Skip main navigation
For sale
  • $275,000

    1141 Berry Patch Dr, Lyman, SC 29365

    3beds
    1,593sqft
    : 
    $1,663/mo
    Get pre-qualified
    Single Family Residence, Residential
    Built in ----
    6,534 Square Feet Lot
    $273,100 Zestimate®
    $173/sqft
    $-- HOA

    What's special

    Open-concept floor planGas rangeSpacious primary suiteFully fenced backyardGenerous closet space
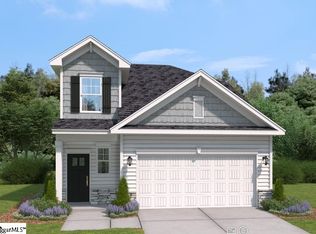
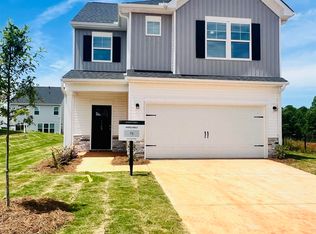
    Welcome to 1141 Berry Patch Drive in Lyman! Built just one year ago, this beautifully maintained home offers the benefits of newer construction without the wait of building from the ground up. Featuring 3 bedrooms, 2 bathrooms, and 1,593 square feet of thoughtfully designed living space, this move-in ready home combines modern style with everyday functionality. The open-concept floor plan creates an inviting space for both entertaining and daily living, with durable luxury vinyl plank flooring flowing throughout the main living areas. The kitchen is equipped with stainless steel appliances, a gas range, and ample workspace for cooking and gathering with family and friends. The spacious primary suite offers a private retreat with an en-suite bathroom and generous closet space, while two additional bedrooms provide flexibility for guests, family members, or a home office. Step outside to enjoy the fully fenced backyard, perfect for pets, play, or relaxing evenings outdoors. Conveniently located near shopping, dining, schools, and major highways, this nearly new home offers comfort, style, and convenience in one of Lyman's growing communities. Don't miss your opportunity to make this beautiful home yours!
    37 days
    |
    421
    |
    55
    |

    Zillow last checked:

    Listing updated:

    Listed by:

    Maureen West 864-607-7330,

    Keller Williams DRIVE

    Source: Greater Greenville AOR,MLS#: 1597295MLS Logo

      Facts & features

      Interior

      Bedrooms & bathrooms
      • Bedrooms: 3
      • Bathrooms: 2
      • Full bathrooms: 2
      • Main level bathrooms: 2
      • Main level bedrooms: 3
      Rooms
      • Room types: Laundry, Bonus Room/Rec Room
      Primary bedroom
      • Area: 182
      • Dimensions: 13 x 14
      Bedroom 2
      • Area: 121
      • Dimensions: 11 x 11
      Bedroom 3
      • Area: 121
      • Dimensions: 11 x 11
      Primary bathroom
      • Features: Double Sink, Full Bath, Shower Only, Walk-In Closet(s)
      • Level: Main
      Kitchen
      • Area: 130
      • Dimensions: 10 x 13
      Living room
      • Area: 221
      • Dimensions: 13 x 17
      Bonus room
      • Area: 240
      • Dimensions: 12 x 20
      Heating
      • Natural Gas
      Cooling
      • Central Air
      Appliances
      • Included: Dishwasher, Disposal, Free-Standing Gas Range, Refrigerator, Microwave, Gas Water Heater, Tankless Water Heater
      • Laundry: 1st Floor, Walk-in, Laundry Room
      Features
      • High Ceilings, Ceiling Fan(s), Vaulted Ceiling(s), Ceiling Smooth, Granite Counters, Open Floorplan, Walk-In Closet(s), Pantry
      • Flooring: Carpet, Luxury Vinyl
      • Windows: Tilt Out Windows, Vinyl/Aluminum Trim, Window Treatments
      • Basement: None
      • Attic: Storage
      • Has fireplace: No
      • Fireplace features: None
      Interior area
      • Total interior livable area: 1,593 sqft

      Property

      Parking
      • Total spaces: 2
      • Parking features: Attached, Concrete
      • Attached garage spaces: 2
      • Has uncovered spaces: Yes
      Features
      • Levels: 1+Bonus
      • Stories: 1
      • Patio & porch: Patio
      • Fencing: Fenced
      Lot
      • Size: 6,534 Square Feet
      • Features: 1/2 Acre or Less
      • Topography: Level
      Details
      • Parcel number: 51400026.84

      Construction

      Type & style
      • Home type: SingleFamily
      • Architectural style: Traditional
      • Property subtype: Single Family Residence, Residential
      Materials
      • Vinyl Siding
      • Foundation: Slab
      • Roof: Architectural

      Utilities & green energy

      • Sewer: Public Sewer
      • Water: Public
      • Utilities for property: Cable Available, Underground Utilities

      Community & HOA

      Community
      • Features: Playground, Sidewalks
      • Security: Smoke Detector(s)
      • Subdivision: Persimmon Hill
      HOA
      • Has HOA: Yes
      • Services included: Common Area Ins., Street Lights
      Location
      • Region: Lyman

      Financial & listing details

      • Price per square foot: $173/sqft
      • Tax assessed value: $8,400
      • Date on market: 7/9/2026

        Estimated market value

        $273,100

        $259,000 - $287,000

        $1,931/mo

        Price history

        DateEventPrice
        8/5/2026Listed for sale$275,000+3.6%$173/sqft
        Source: Greater Greenville AOR #1597295 Report a problem
        5/30/2025Sold$265,325-1.7%$167/sqft
        Source: Greater Greenville AOR #1553011 Report a problem
        4/25/2025Pending sale$269,900$169/sqft
        Source: Greater Greenville AOR #1553011 Report a problem
        4/3/2025Listed for sale$269,900$169/sqft
        Source: Greater Greenville AOR #1553011 Report a problem

        Public tax history

        YearProperty taxesTax assessment
        2025-- $336 -33.3%
        2024$295 -0.1%$504
        2023$295 $504
        2022-- $504
        Find assessor info on the county website

        Monthly payment

        Est. payment

        Payment breakdown

        Explore the cost of this home by adjusting the details. Changes won't be saved.
        All calculations are estimates and provided by Zillow, Inc. for informational purposes only. Actual amounts may vary.
        HOA fees may include property taxes on listings classified as Co-Ops. Contact the listing agent and/or owner for fee details.
        See how much you could borrow to make a competitive offer.

        Climate risks

        Neighborhood: 29365

        Getting around

        1 / 100
        Car-Dependent
        13 / 100
        Somewhat Bikeable

        Nearby schools

        GreatSchools rating
        Schools provided by the listing agent
        • Elementary: Lyman
        • Middle: DR Hill
        • High: James F. Byrnes

        Source: Greater Greenville AOR. This data may not be complete. We recommend contacting the local school district to confirm school assignments for this home.

        A local agent can set up tours, give advice and negotiate with sellers.

        A local lender can help you make sure your offer is ready when you are.

        Browse local experts

        Similar homes