Skip main navigation
Off market
  • $725,700

    1141 Birchdale Ln, Aurora, IL 60504

    4beds
    3,320sqft
    SingleFamily
    Built in 1997
    9,147 Square Feet Lot
    $725,700 Zestimate®
    $219/sqft
    $3,993 Estimated rent

    Home value

    $725,700

    $689,000 - $762,000

    $3,993/mo

    Zestimate® history
    Loading
    Loading...

    Owner options

    List your home for rent

    $3,993/mo

    Rent Zestimate®

    Find your next renter with Zillow Rental Manager. Plus, with online applications, you can quickly screen prospective tenants – for free.

    Learn more

    $3,993/mo

    Rent Zestimate®

    Refinance and save

    $4,276/mo

    Est. payment

    Refinancing to a lower rate could help reduce your monthly payments and save thousands over the life of the loan.

    See today's rates

    $4,276/mo

    Est. payment

    Explore your selling options

    Work with a Zillow partner agent

    Leverage their expertise and Zillow's premium Showcase listings to get your home seen by more buyers.

    Get started

    List with your own agent

    Get your home in front of millions of buyers by listing it on Zillow.

    Learn how to do it

    Sell it yourself

    Take full control of how buyers see your home on Zillow by listing For Sale by Owner (FSBO).

    List your home

    What's special

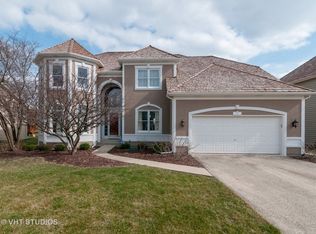
    This one is a show stopper! Absolutely stunning Villages at Meadowlakes custom home. This home features hardwood flooring throughout first floor, formal LR with bay window and crown molding, dining room with chair rail and updated light fixture. The kitchen is a chef's dream, with granite countertops, all SS appliances (including a double oven), oversized island with seating overhang, glass tile backsplash with contrasting inset, pendant lighting and updated cabinets plus an eating area with bay bump-out and sliding door to patio. The walk-in pantry has built-in adjustable shelving plus cabinet/counter with an outlet, perfect for your coffee maker! The family room has a vaulted ceiling, brick fireplace, bay windows and an additional staircase to the second floor. In addition to these features, the first floor also boasts a den, laundry room and updated powder room. The master bedroom has a tray ceiling, brand new carpet, sitting area and a huge walk-in closet. Master bathroom has granite countertops, updated lighting, whirlpool tub and separate shower. Bedrooms 2 and 3 also have brand new carpet, white trim and large closets. Bedroom 4 has hardwood floors and a large closet. The hall bathroom has dual granite countertops, updated faucets and a shower/tub combination. The finished basement has a ceramic tiled food friendly area, built-in shelving, a full bathroom with step-in shower and ceramic tile surround, a workshop and plenty of storage space. The three car garage has built-in shelving, cabinets and a utility sink. Now let's talk about this backyard! Absolutely beautiful paver patio with a built in grill and fire pit. Perfect for entertaining, summer BBQ's and roasting marshmallows. Your scenic view overlooking the pond makes for a perfect sunset! All the glass in the windows at the back of the house is brand new. This location is perfect! You are close to highways, train station, dining, entertainment and feed to award winning 204 schools! Come take a look and fall in love!

    This property is off market, which means it's not currently listed for sale or rent on Zillow. This may be different from what's available on other websites or public sources.

    Facts & features

    Interior

    Bedrooms & bathrooms
    • Bedrooms: 4
    • Bathrooms: 4
    • Full bathrooms: 3
    • 1/2 bathrooms: 1
    Heating
    • Forced air, Gas
    Cooling
    • Central
    Appliances
    • Included: Dishwasher, Dryer, Garbage disposal, Microwave, Refrigerator, Washer
    Features
    • Flooring: Carpet, Hardwood, Linoleum / Vinyl
    • Basement: Finished
    • Has fireplace: Yes
    Interior area
    • Total interior livable area: 3,320 sqft

    Property

    Parking
    • Total spaces: 3
    • Parking features: Garage - Attached
    Features
    • Has view: Yes
    • View description: Water
    • Has water view: Yes
    • Water view: Water
    Lot
    • Size: 9,147 Square Feet
    Details
    • Parcel number: 0733109006

    Construction

    Type & style
    • Home type: SingleFamily
    Materials
    • brick
    • Roof: Other
    Condition
    • Year built: 1997

    Utilities & green energy

    • Sewer: Sewer-Public

    Community & HOA

    HOA
    • Has HOA: Yes
    • HOA fee: $41 monthly
    Location
    • Region: Aurora

    Financial & listing details

    • Price per square foot: $219/sqft
    • Tax assessed value: $197,918
    • Annual tax amount: $14,440

    Price history

    DateEventPrice
    9/15/2020Sold$462,000$139/sqft
    Source: Public Record Report a problem
    6/8/2020Sold$462,000-3.7%$139/sqft
    Source: MRED as distributed by MLS GRID #10639198 Report a problem
    5/3/2020Pending sale$479,800$145/sqft
    Source: Berkshire Hathaway HomeServices Elite Realtors #10639198 Report a problem
    5/3/2020Listed for sale$479,800$145/sqft
    Source: Berkshire Hathaway HomeServices Elite Realtors #10639198 Report a problem
    3/22/2020Listing removed$479,800$145/sqft
    Source: Berkshire Hathaway HomeServices Elite Realtors #10639198 Report a problem
    3/11/2020Price change$479,800-3%$145/sqft
    Source: Berkshire Hathaway HomeServices Elite Realtors #10639198 Report a problem
    2/17/2020Listed for sale$494,800+83.3%$149/sqft
    Source: Berkshire Hathaway HomeServices Elite Realtors #10639198 Report a problem
    8/28/1997Sold$270,000$81/sqft
    Source: Public Record Report a problem

    Public tax history

    YearProperty taxesTax assessment
    2024$14,440 +4.6%$197,918 +11.3%
    2023$13,803 +1%$177,840 +5.3%
    2022$13,664 +2.7%$168,940 +3.7%
    2021$13,311 -1.2%$162,910
    2020$13,474 +3.6%$162,910 +5.1%
    2019$13,011 +2.5%$154,940 +3.5%
    2018$12,689 +1.6%$149,660 +3.5%
    2017$12,487 +1.7%$144,590 +4.2%
    2016$12,275 +0.9%$138,760 +5.3%
    2015$12,164 +3.6%$131,750 +6.4%
    2014$11,744 +1.1%$123,870 -0.7%
    2013$11,621 +3.1%$124,730 -2%
    2012$11,267 +2.6%$127,320 -6.4%
    2011$10,982 -0.3%$136,070 -5.7%
    2010$11,019 +3.1%$144,360 -4%
    2009$10,684 +3.1%$150,370 +1.8%
    2008$10,361 +4.5%$147,710 +5.8%
    2007$9,917 +1.8%$139,610 +4.2%
    2006$9,739 -0.4%$134,000 +2.6%
    2005$9,776 +4%$130,600 +3.8%
    2004$9,399 +3.8%$125,820 +6.8%
    2003$9,055 +10.9%$117,810 +10.1%
    2002$8,167 +4.3%$106,980 +4.7%
    2001$7,832 +5.6%$102,190 +4.4%
    2000$7,418 $97,880
    Find assessor info on the county website

    Neighborhood: Fox Valley

    Nearby schools

    GreatSchools rating
    Schools provided by the listing agent
    • Elementary: Owen Elementary School
    • Middle: Still Middle School
    • High: Metea Valley High School
    • District: 204

    Source: The MLS. This data may not be complete. We recommend contacting the local school district to confirm school assignments for this home.

    Get a cash offer in 3 minutes
    Find out how much your home could sell for in as little as 3 minutes with a no-obligation cash offer.
    Estimated market value
    $725,700
    Get a cash offer in 3 minutes
    Find out how much your home could sell for in as little as 3 minutes with a no-obligation cash offer.
    Estimated market value
    $725,700