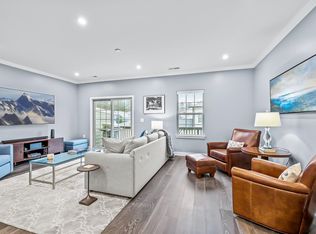
If you're looking for a spacious end-unit townhome that is bright, beautifully upgraded, and designed for entertaining, your search ends here. Welcome to 1141 Bradburn Drive, an exceptional townhome in the desirable 751 South community.The main living level is a true showpiece, featuring wood floors, crown molding, and a thoughtfully designed open-concept kitchen, living, and dining space filled with natural light. The beautifully appointed kitchen offers quartz countertops, stainless steel appliances, a stone backsplash, a large island with seating for four, and a walk-in pantry. The spacious living room flows seamlessly into the dining area and opens to the back deck, creating the perfect setup for relaxing, grilling, or hosting friends. One of the standout features of this home is the impressive game room, complete with built-in shelving, a dart board, and a custom pool table that converts into a large gathering table. The included benches open for convenient cue and ball storage, making this space both functional and fun for everyday living or entertaining. Upstairs, the private primary suite offers a walk-in closet and a spacious bathroom with a soaking tub, dual sinks, and a walk-in shower. Two additional bedrooms, a guest bathroom, and laundry room complete the upstairs level. Each bedroom has lovely and functional top down/bottom up blinds.The first level offers incredible flexibility with an additional living space featuring a Murphy bed and a nearby full bathroom. This area is ideal for a home office, guest suite, bonus room, or secondary living space. Better than new and filled with thoughtful upgrades, this end-unit townhome offers style, space, and versatility. Enjoy the fabulous 751 South lifestyle with a resort-style pool, playground, clubhouse, and convenient access to everything Durham has to offer.
Sold for $425,000
Zestimate®
$425,000
1141 Bradburn Dr, Durham, NC 27713
3beds
2,347sqft
Townhouse, Residential
Built in 2020
2,613 Square Feet Lot
$425,000 Zestimate®
$181/sqft
$2,755 Estimated rent
Home value
$425,000
$404,000 - $446,000
$2,755/mo
Zestimate® history
Owner options
List your home for rent
$2,755/mo
Rent Zestimate®
Find your next renter with Zillow Rental Manager. Plus, with online applications, you can quickly screen prospective tenants – for free.
$2,755/mo
Rent Zestimate®
Refinance and save
$2,722/mo
Est. payment
Refinancing to a lower rate could help reduce your monthly payments and save thousands over the life of the loan.
$2,722/mo
Est. payment
Explore your selling options
Work with a Zillow partner agent
Leverage their expertise and Zillow's premium Showcase listings to get your home seen by more buyers.
Get startedList with your own agent
Get your home in front of millions of buyers by listing it on Zillow.
Learn how to do itSell it yourself
Take full control of how buyers see your home on Zillow by listing For Sale by Owner (FSBO).
List your homeWhat's special
Natural lightCrown moldingWood floorsBeautifully appointed kitchenResort-style poolLaundry roomWalk-in pantry
Zillow last checked:
Listing updated:
Listed by:
Catie Sherry 630-728-8099,
Keller Williams Realty Cary,
Sonya May 919-793-8184,
Keller Williams Realty Cary
Bought with:
Rachel E Wachter, 338526
Nest Realty of the Triangle
Source: Doorify MLS,MLS#: 10165744
Facts & features
Interior
Bedrooms & bathrooms
- Bedrooms: 3
- Bathrooms: 4
- Full bathrooms: 3
- 1/2 bathrooms: 1
Heating
- Electric
Cooling
- Central Air, Heat Pump
Features
- Flooring: Carpet, Hardwood, Tile
Interior area
- Total structure area: 2,347
- Total interior livable area: 2,347 sqft
- Finished area above ground: 2,347
- Finished area below ground: 0
Property
Parking
- Total spaces: 4
- Parking features: Garage - Attached, Open
- Attached garage spaces: 2
- Uncovered spaces: 2
Features
- Levels: Three Or More
- Stories: 3
- Has view: Yes
Lot
- Size: 2,613 Square Feet
Details
- Parcel number: 223809
- Special conditions: Standard
Construction
Type & style
- Home type: Townhouse
- Architectural style: Traditional
- Property subtype: Townhouse, Residential
Materials
- Fiber Cement
- Foundation: Slab
- Roof: Shingle
Condition
- New construction: No
- Year built: 2020
Utilities & green energy
- Sewer: Public Sewer
- Water: Public
Community & HOA
Community
- Subdivision: 751 South
HOA
- Has HOA: Yes
- Amenities included: Clubhouse, Playground, Pool
- Services included: Maintenance Grounds
- HOA fee: $120 monthly
- Additional fee info: Second HOA Fee $441 Quarterly
Location
- Region: Durham
Financial & listing details
- Price per square foot: $181/sqft
- Tax assessed value: $507,650
- Annual tax amount: $5,032
- Date on market: 5/8/2026
Price history
| Date | Event | Price |
|---|---|---|
| 6/23/2026 | Sold | $425,000-5.6%$181/sqft |
Source:  Doorify MLS #10165744 Report a problem Doorify MLS #10165744 Report a problem | ||
| 5/24/2026 | Pending sale | $450,000$192/sqft |
Source: Doorify MLS #10165744 Report a problem | ||
| 5/18/2026 | Price change | $450,000-5.3%$192/sqft |
Source: Doorify MLS #10165744 Report a problem | ||
| 5/8/2026 | Listed for sale | $475,000+41%$202/sqft |
Source: Doorify MLS #10165744 Report a problem | ||
| 3/25/2020 | Sold | $336,930+2.1%$144/sqft |
Source: Doorify MLS #2267536 Report a problem | ||
| 3/3/2020 | Pending sale | $330,000$141/sqft |
Source: Allen Tate/Raleigh-Falls Neuse #2267536 Report a problem | ||
| 3/3/2020 | Listed for sale | $330,000$141/sqft |
Source: Allen Tate/Raleigh-Falls Neuse #2267536 Report a problem | ||
Public tax history
| Year | Property taxes | Tax assessment |
|---|---|---|
| 2025 | $5,032 +21.2% | $507,650 +70.6% |
| 2024 | $4,151 +6.5% | $297,615 |
| 2023 | $3,898 +49.3% | $297,615 |
| 2022 | $2,610 | $297,615 |
| 2021 | $2,610 +323% | $297,615 +313.4% |
| 2020 | $617 +1.2% | $72,000 |
| 2019 | $610 | $72,000 |
Find assessor info on the county website
Neighborhood: 27713
Nearby homes
- $445,0004 bd4 ba2.3k sqft1139 Bradburn Dr, Durham, NC 27713Sold
- $437,5003 bd2 ba2.2k sqft1135 Bradburn Dr, Durham, NC 27713Off Market
- $801,8003 bd2 ba2.9k sqft916 Celia Saxon Dr, Durham, NC 27713Off Market
- $605,1004 bd3 ba2k sqft917 Celia Saxon Dr, Durham, NC 27713Off Market
- $588,0003 bd3 ba2k sqft917 Celia Saxon Drive Lt #289, Durham, NC 27713Off Market
- $652,5004 bd3 ba2.5k sqft914 Celia Saxon Dr, Durham, NC 27713Off Market
- $639,9004 bd3 ba2.4k sqft914 Celia Saxon Drive Lt #277, Durham, NC 27713Off Market
- $389,8003 bd3 ba1.7k sqft1209 Bradburn Dr, Durham, NC 27713Off Market
Nearby schools
GreatSchools rating
- 9/10Lyons Farm ElementaryGrades: PK-5Distance: 1.9 mi
- 2/10Lowe's Grove MiddleGrades: 6-8Distance: 4.1 mi
- 2/10Hillside HighGrades: 9-12Distance: 5.9 mi
Schools provided by the listing agent
- Elementary: Durham - Lyons Farm Elementary School
- Middle: Durham - Lowes Grove Middle
- High: Durham - Hillside High
Source: Doorify MLS. This data may not be complete. We recommend contacting the local school district to confirm school assignments for this home.
Get a cash offer in 3 minutes
Find out how much your home could sell for in as little as 3 minutes with a no-obligation cash offer.
Estimated market value
$425,000
Get a cash offer in 3 minutes
Find out how much your home could sell for in as little as 3 minutes with a no-obligation cash offer.
Estimated market value
$425,000
- North Carolina
- Durham County
- Durham
- 27713
- 1141 Bradburn Dr
Nearby cities
Nearby neighborhoods
Nearby zip codes
Other Durham Topics
