Skip main navigation
For sale
  • Price cut: $5K (6/19)
    $200,000

    1141 Brixton Dr N, Springfield, OH 45503

    2beds
    1,300sqft
    : 
    Loading
    Get pre-qualified
    Condominium
    Built in 1990
    -- sqft lot
    $196,400 Zestimate®
    $154/sqft
    $165/mo HOA

    What's special

    Classic brick exteriorTwo spacious bedroomsCorner lotSingle story designWell-maintained landscapingCentral air conditioningAbundant cabinetry
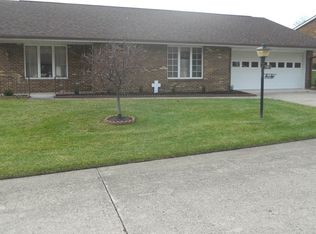
    Discover comfort and convenience in this maintained condo, ideally situated on a desirable corner lot within the Villa Run community. This inviting residence offers a seamless, step-free living experience across its single story design ensuring effortless accessibility and refined comfort. Featuring two spacious bedrooms and two full bathrooms, the property provides ample private retreats for all residents. The attached two-car garage, complete with valuable extra storage, efficiently addresses all organizational requirements. The heart of this home is a generously proportioned kitchen, outfitted with modern appliances, including a dishwasher and refrigerator, alongside abundant cabinetry for culinary endeavors. Residents can enjoy serene moments in the bright sunroom, which presents expansive views and a carpeted floor, Carpeting and efficient ceiling fans are integrated throughout the living areas and bedrooms, maintaining a consistently interior climate. A functional utility space and practical bathrooms, featuring durable flooring, further enhance the home's appeal. The residence showcases a classic brick exterior, contributing to its inviting facade and complemented by well-maintained landscaping that elevates its curb appeal. Central air conditioning ensures optimal comfort during warmer seasons. This property offers the distinct advantage of low-maintenance living, with possession conveniently available at closing. Its prime location provides immediate access to diverse shopping and dining establishments, seamlessly blending peaceful residential charm with convenience.
    70 days
    |
    336
    |
    15
    |

    Zillow last checked:

    Listing updated:

    Listed by:

    Kathy Cubbage (937)342-9995,

    Lagonda Creek Real Estate LLC

    Source: DABR MLS,MLS#: 957824MLS LogoOriginating MLS: Dayton Area Board of REALTORS

    Loading...

      Facts & features

      Interior

      Bedrooms & bathrooms
      • Bedrooms: 2
      • Bathrooms: 2
      • Full bathrooms: 2
      • Main level bathrooms: 2
      Bedroom
      • Level: Main
      • Dimensions: 15 x 13
      Bedroom
      • Level: Main
      • Dimensions: 14 x 14
      Florida room
      • Level: Main
      • Dimensions: 15 x 8
      Kitchen
      • Level: Main
      • Dimensions: 14 x 13
      Living room
      • Level: Main
      • Dimensions: 19 x 12
      Utility room
      • Level: Main
      • Dimensions: 11 x 6
      Heating
      • Forced Air, Natural Gas
      Cooling
      • Central Air
      Appliances
      • Included: Dishwasher, Range, Gas Water Heater
      Features
      • Ceiling Fan(s)
      Interior area
      • Total structure area: 1,300
      • Total interior livable area: 1,300 sqft

      Property

      Parking
      • Total spaces: 2
      • Parking features: Attached, Garage, Two Car Garage
      • Attached garage spaces: 2
      Features
      • Levels: One
      • Stories: 1
      Lot
      • Size: 61.06 Acres
      • Dimensions: 61.06 Acres
      Details
      • Parcel number: 3200300026801247
      • Zoning: Residential
      • Zoning description: Residential

      Construction

      Type & style
      • Home type: Condo
      • Architectural style: Ranch
      • Property subtype: Condominium
      Materials
      • Aluminum Siding, Brick, Vinyl Siding
      • Foundation: Slab
      Condition
      • Year built: 1990

      Utilities & green energy

      • Water: Public
      • Utilities for property: Sewer Available, Water Available

      Community & HOA

      Community
      • Subdivision: Villa Run Condo
      HOA
      • Has HOA: Yes
      • Amenities included: Trash
      • Services included: Snow Removal, Trash
      • HOA fee: $165 monthly
      • HOA name: Villa Run/Jim Brown
      • HOA phone: 937-605-4496
      Location
      • Region: Springfield

      Financial & listing details

      • Price per square foot: $154/sqft
      • Tax assessed value: $116,360
      • Annual tax amount: $1,313
      • Date on market: 4/29/2026
      • Listing terms: Conventional
      • Ownership: Estate/Guardianship

        Estimated market value

        $196,400

        $187,000 - $206,000

        $1,540/mo

        Price history

        DateEventPrice
        6/19/2026Price change$200,000-2.4%$154/sqft
        Source: DABR MLS #957824 Report a problem
        5/21/2026Price change$205,000-2.4%$158/sqft
        Source: WRIST #1045317 Report a problem
        4/30/2026Listed for sale$210,000-4.5%$162/sqft
        Source: WRIST #1045317 Report a problem
        4/29/2026Listing removed--
        Source: Owner Report a problem
        4/20/2026Listed for sale$220,000+168.3%$169/sqft
        Source: Owner Report a problem
        12/21/1995Sold$82,000$63/sqft
        Source: Public Record Report a problem

        Public tax history

        YearProperty taxesTax assessment
        2024$1,313 +1.4%$40,730
        2023$1,295 -1.7%$40,730
        2022$1,317 +1%$40,730 +13.5%
        2021$1,304 -0.1%$35,870
        2020$1,305 -2%$35,870
        2019$1,331 +11.4%$35,870 +11%
        2018$1,195 $32,320 +4.8%
        2017$1,195 +68.4%$30,835
        2016$710 -44.6%$30,835 +1%
        2015$1,282 $30,520
        2014$1,282 +0.2%$30,520
        2013$1,279 -20.6%$30,520 -12.4%
        2012$1,610 $34,860
        2011$1,610 +5.5%$34,860
        2010$1,527 +3.9%$34,860 -11.7%
        2009$1,469 -9.8%$39,484
        2008$1,628 +2.5%$39,484
        2007$1,589 +15.7%$39,484 +18.2%
        2006$1,373 +99.7%$33,401
        2005$688 -69.8%$33,401 +0%
        2004$2,274 +2.3%$33,400
        2003$2,222 -0.4%$33,400
        2002$2,231 +13.4%$33,400 +12.2%
        2000$1,967 $29,770

        Find assessor info on the county website

        Monthly payment

        Est. payment

        Payment breakdown

        Explore the cost of this home by adjusting the details. Changes won't be saved.
        All calculations are estimates and provided by Zillow, Inc. for informational purposes only. Actual amounts may vary.
        HOA fees may include property taxes on listings classified as Co-Ops. Contact the listing agent and/or owner for fee details.
        Mortgage interest rates are dependent on a number of factors, including credit score, down payment, and repayment length. Interest rate data provided by Zillow Group Marketplace, Inc. as of 1/1/1970 from various mortgage lenders with which we have lead or other similar arrangements; the Estimated Payment is an average of those rates.
        See how much you could borrow to make a competitive offer.

        Climate risks

        Neighborhood: 45503

        Getting around

        26 / 100
        Car-Dependent
        31 / 100
        Somewhat Bikeable

        Nearby schools

        GreatSchools rating
        Schools provided by the listing agent
        • District: Northeastern

        Source: DABR MLS. This data may not be complete. We recommend contacting the local school district to confirm school assignments for this home.

        A local agent can set up tours, give advice and negotiate with sellers.

        A local lender can help you make sure your offer is ready when you are.

        Browse local experts

        Similar homes

        Skip to the end of the carouselSkip to the beginning of the carousel