Skip main navigation
Sold
  • $730,000

    1141 Cedar Falls Rd, Washougal, WA 98671

    3beds
    1,987sqft
    Residential, Single Family Residence
    Built in 2022
    11.07 Acres Lot
    $724,500 Zestimate®
    $367/sqft
    $3,378 Estimated rent

    Home value

    $724,500

    Estimated sales range

    Not available

    $3,378/mo

    Zestimate® history
    Loading
    Loading...

    Owner options

    List your home for rent

    $3,378/mo

    Rent Zestimate®

    Find your next renter with Zillow Rental Manager. Plus, with online applications, you can quickly screen prospective tenants – for free.

    Learn more

    $3,378/mo

    Rent Zestimate®

    Refinance and save

    $4,700/mo

    Est. payment

    Refinancing to a lower rate could help reduce your monthly payments and save thousands over the life of the loan.

    See today's rates

    $4,700/mo

    Est. payment

    Explore your selling options

    Work with a Zillow partner agent

    Leverage their expertise and Zillow's premium Showcase listings to get your home seen by more buyers.

    Get started

    List with your own agent

    Get your home in front of millions of buyers by listing it on Zillow.

    Learn how to do it

    Sell it yourself

    Take full control of how buyers see your home on Zillow by listing For Sale by Owner (FSBO).

    List your home

    What's special

    Breathtaking panoramic viewsUnforgettable viewsVaulted ceilingsSpacious great room
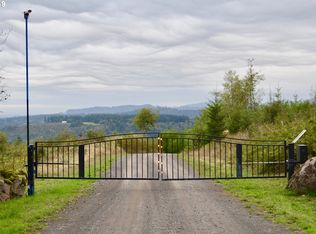
    Built in 2022, this exceptional 3-bedroom, 2.5-bath home offers 1,924 square feet of thoughtfully designed living space set on 11 acres in gated neighborhood with breathtaking panoramic views. Level cleared lot below home to build shop (approx 70x100. Vaulted ceilings and a spacious great room create an open, airy atmosphere, complemented by two fireplaces that add warmth and character. Active road maintenance $65 a monthThe gourmet kitchen anchors the heart of the home, designed for both everyday living and effortless entertaining. The primary suite is conveniently located on the main level, offering comfort and privacy. An additional guest suite with a full bath provides ideal accommodations for visitors or extended living.Step outside to take in tremendous views from the front patio—perfect for morning coffee, evening wine, or relaxing under the stars. A fully fenced backyard adds function and security, while the detached three-car garage provides ample storage and flexibility.A rare combination of newer construction, acreage, and unforgettable views—this property delivers space, comfort, and a true retreat setting.

    Zillow last checked:

    Listing updated:

    Listed by:

    Tom Hale 503-421-2109,

    eXp Realty LLC

    Bought with:

    Jonathan Bredlie, 25003614

    eXp Realty LLC

    Source: RMLS (OR),MLS#: 534625417MLS Logo

    Facts & features

    Interior

    Bedrooms & bathrooms
    • Bedrooms: 3
    • Bathrooms: 3
    • Full bathrooms: 2
    • Partial bathrooms: 1
    • Main level bathrooms: 2
    Rooms
    • Room types: Office, Bedroom 2, Bedroom 3, Dining Room, Family Room, Kitchen, Living Room, Primary Bedroom
    Primary bedroom
    • Features: Fireplace, Ensuite, Laminate Flooring
    • Level: Main
    Bedroom 2
    • Features: Laminate Flooring, Walkin Closet
    • Level: Main
    Bedroom 3
    • Features: Laminate Flooring
    • Level: Upper
    Kitchen
    • Features: Dishwasher, Island, Microwave, Pantry, Free Standing Range, Free Standing Refrigerator
    • Level: Main
    Living room
    • Features: Fireplace, Laminate Flooring, Vaulted Ceiling
    • Level: Main
    Office
    • Features: Ceiling Fan, Laminate Flooring
    • Level: Upper
    Heating
    • Heat Pump, Fireplace(s)
    Cooling
    • Central Air
    Appliances
    • Included: Dishwasher, Free-Standing Range, Free-Standing Refrigerator, Microwave, Range Hood, Wine Cooler, Washer/Dryer, Tank Water Heater
    Features
    • Ceiling Fan(s), High Ceilings, Soaking Tub, Vaulted Ceiling(s), Walk-In Closet(s), Kitchen Island, Pantry
    • Flooring: Laminate
    • Basement: Crawl Space
    • Number of fireplaces: 2
    • Fireplace features: Electric
    Interior area
    • Total structure area: 1,987
    • Total interior livable area: 1,987 sqft

    Property

    Parking
    • Total spaces: 3
    • Parking features: Driveway, Detached
    • Garage spaces: 3
    • Has uncovered spaces: Yes
    Features
    • Levels: Two
    • Stories: 2
    • Exterior features: Yard
    • Fencing: Fenced
    • Has view: Yes
    • View description: Mountain(s), Trees/Woods, Valley
    Lot
    • Size: 11.07 Acres
    • Features: Level, Sloped, Acres 10 to 20
    Details
    • Additional structures: ToolShed
    • Parcel number: 02052700040400
    • Zoning: SFR

    Construction

    Type & style
    • Home type: SingleFamily
    • Architectural style: Chalet
    • Property subtype: Residential, Single Family Residence
    Materials
    • Cement Siding
    • Roof: Metal
    Condition
    • Resale
    • New construction: No
    • Year built: 2022

    Utilities & green energy

    • Sewer: Septic Tank
    • Water: Well

    Community & HOA

    HOA
    • Has HOA: No
    Location
    • Region: Washougal

    Financial & listing details

    • Price per square foot: $367/sqft
    • Tax assessed value: $725,400
    • Annual tax amount: $6,741
    • Date on market: 2/14/2026
    • Cumulative days on market: 518 days
    • Listing terms: Cash,Conventional,VA Loan
    • Road surface type: Gravel

    Price history

    DateEventPrice
    8/19/2026Sold$730,000-1.2%$367/sqft
    Source: RMLS (OR) #534625417 Report a problem
    7/17/2026Pending sale$739,240$372/sqft
    Source: eXp Realty #534625417 Report a problem
    6/10/2026Listed for sale$739,240$372/sqft
    Source: eXp Realty #534625417 Report a problem
    5/21/2026Pending sale$739,240$372/sqft
    Source: RMLS (OR) #534625417 Report a problem
    4/23/2026Price change$739,240-7.2%$372/sqft
    Source: RMLS (OR) #534625417 Report a problem
    4/4/2026Price change$796,640-6.2%$401/sqft
    Source: eXp Realty #534625417 Report a problem
    2/14/2026Listed for sale$849,000-5.6%$427/sqft
    Source: RMLS (OR) #534625417 Report a problem
    2/1/2026Listing removed$899,000$452/sqft
    Source: eXp Realty #2326532 Report a problem
    12/31/2025Listed for sale$899,000+565.9%$452/sqft
    Source: eXp Realty #2326532 Report a problem
    4/1/2019Sold$135,000$68/sqft
    Source: Public Record Report a problem

    Public tax history

    YearProperty taxesTax assessment
    2025$7,253 +7.6%$725,400 +6.2%
    2024$6,741 +13.7%$683,100 +15%
    2023$5,930 +41.7%$594,200 +50.2%
    2022$4,184 +148.4%$395,600 +182.6%
    2021$1,684 +1.2%$140,000 +7.7%
    2020$1,664 +7%$130,000
    2019$1,556 -14.3%$130,000
    2018$1,815 +16.6%$130,000 +4%
    2017$1,557 $125,000 +4.2%
    2015$1,557 $120,000
    2013$1,557 $120,000
    Find assessor info on the county website

    Neighborhood: 98671

    Nearby schools

    GreatSchools rating
    Schools provided by the listing agent
    • Elementary: Cape/Skye
    • Middle: Canyon Creek
    • High: Washougal

    Source: RMLS (OR). This data may not be complete. We recommend contacting the local school district to confirm school assignments for this home.

    Get a cash offer in 3 minutes
    Find out how much your home could sell for in as little as 3 minutes with a no-obligation cash offer.
    Estimated market value
    $724,500
    Get a cash offer in 3 minutes
    Find out how much your home could sell for in as little as 3 minutes with a no-obligation cash offer.
    Estimated market value
    $724,500