Skip main navigation
Sold
  • Price Unknown

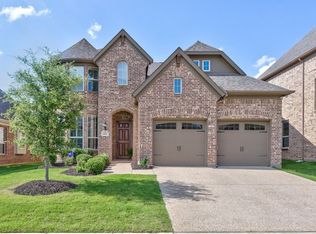
    1141 Central Way, Lantana, TX 76226

    4beds
    2,903sqft
    Single Family Residence
    Built in 2004
    5,749 Square Feet Lot
    $520,000 Zestimate®
    $--/sqft
    $3,278 Estimated rent

    Home value

    $520,000

    $494,000 - $551,000

    $3,278/mo

    Zestimate® history
    Loading
    Loading...

    Owner options

    List your home for rent

    $3,278/mo

    Rent Zestimate®

    Find your next renter with Zillow Rental Manager. Plus, with online applications, you can quickly screen prospective tenants – for free.

    Learn more

    $3,278/mo

    Rent Zestimate®

    Refinance and save

    $129/mo

    Est. payment

    Refinancing to a lower rate could help reduce your monthly payments and save thousands over the life of the loan.

    See today's rates

    $129/mo

    Est. payment

    Explore your selling options

    Work with a Zillow partner agent

    Leverage their expertise and Zillow's premium Showcase listings to get your home seen by more buyers.

    Get started

    List with your own agent

    Get your home in front of millions of buyers by listing it on Zillow.

    Learn how to do it

    Sell it yourself

    Take full control of how buyers see your home on Zillow by listing For Sale by Owner (FSBO).

    List your home

    What's special

    Cozy gas fireplaceStorage shedStainless steel appliancesGranite countersFloating shelvesBay window sitting areaSubway tile backsplash
    ELEVATED LIVING WITH A BEAUTIFULLY RENOVATED PRIMARY RETREAT IN LANTANA! From the moment you walk in, this home feels welcoming and thoughtfully designed. Soaring ceilings, recently installed wood floors and carpet, decorative lighting, crown molding, wrought iron spindles, and a cozy gas fireplace create warmth and style in an open-concept layout made for everyday living and effortless entertaining. The kitchen flows seamlessly into the living area, offering granite counters, stainless steel appliances, white cabinetry, subway tile backsplash, a center island, and a butler’s pantry — perfect for hosting gatherings or casual weeknight dinners. Downstairs, the remodeled primary suite is a true retreat featuring a freestanding tub, frameless shower, dual-sink quartz vanity, floating shelves, and a bay window sitting area. The spacious walk-in closet includes built-ins for easy organization. A convenient half bath for guests is also located on the main level. Upstairs, you’ll find a large game room with French doors and generously sized secondary bedrooms — all with walk-in closets — giving everyone space to spread out. Step outside to a covered patio that extends into an open patio, creating flexible outdoor living space ideal for relaxing or entertaining. The backyard offers room for pets, play, or gardening, plus a storage shed for added convenience. Additional highlights include smart home features (Ring doorbell, Rachio sprinkler controller, Nest thermostats), a recently replaced roof, gutters, dishwasher, microwave, and upstairs furnace. Enjoy resort-style amenities in Lantana, including golf, pools, splash pad, fitness centers, tennis, pickleball, parks, trails, and year-round community events. Tucked away on a quiet street near shopping, dining, and schools with easy access to surrounding areas. Move-in ready and designed for both comfort and connection — this one is ready to impress. Click the Virtual Tour link to see the 3D Tour!

    Zillow last checked:

    Listing updated:

    Listed by:

    Russell Rhodes 0484034 972-899-5600,

    Berkshire HathawayHS PenFed TX 972-899-5600

    Bought with:

    Sarah Bailey

    Taylor Realty Associates - DFW

    Source: NTREIS,MLS#: 21161545

    Facts & features

    Interior

    Bedrooms & bathrooms
    • Bedrooms: 4
    • Bathrooms: 4
    • Full bathrooms: 3
    • 1/2 bathrooms: 1
    Primary bedroom
    • Features: Dual Sinks, En Suite Bathroom, Sitting Area in Primary, Separate Shower, Walk-In Closet(s)
    • Level: First
    • Dimensions: 22 x 13
    Bedroom
    • Features: En Suite Bathroom, Walk-In Closet(s)
    • Level: Second
    • Dimensions: 14 x 10
    Bedroom
    • Features: Walk-In Closet(s)
    • Level: Second
    • Dimensions: 12 x 11
    Bedroom
    • Features: Walk-In Closet(s)
    • Level: Second
    • Dimensions: 12 x 11
    Breakfast room nook
    • Level: First
    • Dimensions: 12 x 10
    Dining room
    • Level: First
    • Dimensions: 12 x 11
    Game room
    • Level: Second
    • Dimensions: 16 x 15
    Kitchen
    • Features: Breakfast Bar, Built-in Features, Butler's Pantry, Granite Counters, Kitchen Island, Pantry
    • Level: First
    • Dimensions: 14 x 14
    Living room
    • Features: Fireplace
    • Level: First
    • Dimensions: 19 x 15
    Utility room
    • Features: Built-in Features, Utility Room
    • Level: First
    • Dimensions: 6 x 5
    Heating
    • Central, Natural Gas, Zoned
    Cooling
    • Central Air, Ceiling Fan(s), Electric, Zoned
    Appliances
    • Included: Some Gas Appliances, Dishwasher, Electric Oven, Gas Cooktop, Disposal, Gas Water Heater, Microwave, Plumbed For Gas
    • Laundry: Washer Hookup, Dryer Hookup, Laundry in Utility Room
    Features
    • Decorative/Designer Lighting Fixtures, Double Vanity, Granite Counters, High Speed Internet, Kitchen Island, Open Floorplan, Pantry, Paneling/Wainscoting, Cable TV, Vaulted Ceiling(s), Walk-In Closet(s), Wired for Sound
    • Flooring: Carpet, Ceramic Tile, Wood
    • Windows: Bay Window(s), Window Coverings
    • Has basement: No
    • Number of fireplaces: 1
    • Fireplace features: Family Room, Gas Log, Gas Starter
    Interior area
    • Total interior livable area: 2,903 sqft

    Property

    Parking
    • Total spaces: 2
    • Parking features: Driveway, Garage Faces Front, Garage, Garage Door Opener
    • Attached garage spaces: 2
    • Has uncovered spaces: Yes
    Features
    • Levels: Two
    • Stories: 2
    • Patio & porch: Front Porch, Patio, Covered
    • Exterior features: Private Yard, Rain Gutters, Storage
    • Pool features: None, Community
    • Fencing: Wood
    Lot
    • Size: 5,749 Square Feet
    • Features: Interior Lot, Landscaped, Subdivision, Sprinkler System
    Details
    • Additional structures: Shed(s), Storage
    • Parcel number: R263328

    Construction

    Type & style
    • Home type: SingleFamily
    • Architectural style: Traditional,Detached
    • Property subtype: Single Family Residence
    Materials
    • Brick, Rock, Stone
    • Foundation: Slab
    • Roof: Composition
    Condition
    • Year built: 2004

    Utilities & green energy

    • Sewer: Public Sewer
    • Water: Public
    • Utilities for property: Sewer Available, Water Available, Cable Available
    Green energy
    • Energy efficient items: Thermostat

    Community & HOA

    Community
    • Features: Clubhouse, Fitness Center, Golf, Lake, Playground, Park, Pickleball, Pool, Restaurant, Sidewalks, Tennis Court(s), Trails/Paths
    • Subdivision: Crescent of Lantana
    HOA
    • Has HOA: Yes
    • Amenities included: Maintenance Front Yard
    • Services included: Association Management, Maintenance Grounds
    • HOA fee: $129 monthly
    • HOA name: Insight Association Management
    • HOA phone: 214-494-6002
    Location
    • Region: Lantana

    Financial & listing details

    • Tax assessed value: $500,000
    • Annual tax amount: $10,722
    • Date on market: 2/19/2026
    • Cumulative days on market: 8 days
    • Exclusions: Wall mounted TVs (mounts stay), sound bar, bidet toilet seats, floating shelves in secondary bedroom, curtains in upstairs kid's bedroom (rods stay)

    Price history

    DateEventPrice
    3/13/2026Sold--
    Source: NTREIS #21161545 Report a problem
    3/5/2026Pending sale$525,000$181/sqft
    Source: NTREIS #21161545 Report a problem
    2/28/2026Contingent$525,000$181/sqft
    Source: NTREIS #21161545 Report a problem
    2/19/2026Listed for sale$525,000+23.5%$181/sqft
    Source: NTREIS #21161545 Report a problem
    5/2/2021Listing removed--
    Source: Keller Williams Report a problem
    2/16/2021Pending sale$425,000$146/sqft
    Source: Keller Williams Realty Dallas Metro North #14511714 Report a problem
    2/5/2021Listed for sale$425,000+16.4%$146/sqft
    Source: Keller Williams Realty Dallas Metro North #14511714 Report a problem
    5/23/2018Listing removed$365,000$126/sqft
    Source: Magnolia Realty #13822705 Report a problem
    4/27/2018Listed for sale$365,000+0.1%$126/sqft
    Source: Magnolia Realty #13822705 Report a problem
    10/16/2017Listing removed$364,500$126/sqft
    Source: RE/MAX Elite #13654854 Report a problem
    9/22/2017Price change$364,500-4%$126/sqft
    Source: RE/MAX Elite #13654854 Report a problem
    9/8/2017Price change$379,600-3.2%$131/sqft
    Source: RE/MAX Elite #13654854 Report a problem
    7/22/2017Listed for sale$392,000+31.1%$135/sqft
    Source: RE/MAX Elite #13654854 Report a problem
    2/25/2015Sold--
    Source: Agent Provided Report a problem
    12/20/2014Listed for sale$299,000+15%$103/sqft
    Source: Fathom Realty, LLC #13067529 Report a problem
    6/8/2012Sold--
    Source: Agent Provided Report a problem
    4/22/2012Listed for sale$259,900$90/sqft
    Source: RE/MAX DFW Associates #11758341 Report a problem

    Public tax history

    YearProperty taxesTax assessment
    2025$9,023 -4.4%$500,000 +2%
    2024$9,434 +6.8%$490,000
    2023$8,831 -10.8%$490,000 +7.9%
    2022$9,901 +15.9%$454,169 +26.8%
    2021$8,540 +0.1%$358,139 +3.1%
    2020$8,529 -2.1%$347,316 +1.4%
    2019$8,714 +3.5%$342,370 +5.6%
    2018$8,418 +6%$324,167 +10%
    2017$7,940 $294,697 -1.3%
    2016$7,940 +4.1%$298,566 +5.9%
    2015$7,630 $281,856 +3.9%
    2014$7,630 $271,312 +9.5%
    2013$7,630 $247,689 +1.5%
    2012-- $244,059 -0.8%
    2011-- $245,984 +1.5%
    2010-- $242,399 -3.9%
    2009-- $252,177 -1%
    2007-- $254,836 +6.1%
    2006$7,474 $240,290 +389.6%
    2004-- $49,077
    Find assessor info on the county website

    Neighborhood: Lantana

    Nearby schools

    GreatSchools rating
    Schools provided by the listing agent
    • Elementary: Dorothy P Adkins
    • Middle: Tom Harpool
    • High: Guyer
    • District: Denton ISD

    Source: NTREIS. This data may not be complete. We recommend contacting the local school district to confirm school assignments for this home.

    Get a cash offer in 3 minutes
    Find out how much your home could sell for in as little as 3 minutes with a no-obligation cash offer.
    Estimated market value
    $520,000
    Get a cash offer in 3 minutes
    Find out how much your home could sell for in as little as 3 minutes with a no-obligation cash offer.
    Estimated market value
    $520,000