Be prepared to fall in love with this beautiful Ranch style home in the ever popular Clearview Subdivision. This owner carefully planned and managed numerous improvements to her meet her tasteful style as well as the New practical- efficient items: Triple pane windows with transferable warranty, 97% energy efficient furnace, water heater, light fixtures, gas dryer, stainless steel refrigerator, Fireproof doors between home/garage & garage/outside, Thermostat. Now for her eye for design: Beautiful hardwood floors flowing seamlessly through the living, kitchen, dining area, painted walls and 4.5" baseboard, cozy carpet in the bedrooms, a beautifully remodeled bathroom, an updated kitchen and wall removal to open line of sight. The outside curb appeal is lovely with a new front sidewalk, back patio, shrubbery & plants. This home is absolutely lovely. Thanks for covering your bases by being pre-approved buyers.
Sold
$245,000
1141 Clearview Dr, Oskaloosa, IA 52577
3beds
1,040sqft
Single Family Residence
Built in 1970
0.35 Acres Lot
$246,800 Zestimate®
$236/sqft
$1,254 Estimated rent
Home value
$246,800
Estimated sales range
Not available
$1,254/mo
Zestimate® history
Owner options
List your home for rent
$1,254/mo
Rent Zestimate®
Find your next renter with Zillow Rental Manager. Plus, with online applications, you can quickly screen prospective tenants – for free.
$1,254/mo
Rent Zestimate®
Refinance and save
$1,684/mo
Est. payment
Refinancing to a lower rate could help reduce your monthly payments and save thousands over the life of the loan.
$1,684/mo
Est. payment
Explore your selling options
Work with a Zillow partner agent
Leverage their expertise and Zillow's premium Showcase listings to get your home seen by more buyers.
Get startedList with your own agent
Get your home in front of millions of buyers by listing it on Zillow.
Learn how to do itSell it yourself
Take full control of how buyers see your home on Zillow by listing For Sale by Owner (FSBO).
List your homeWhat's special
Updated kitchenBeautifully remodeled bathroomBack patioNew front sidewalkShrubbery and plantsStainless steel refrigerator
Zillow last checked:
Listing updated:
Listed by:
Lisa Tucker 641-660-2972,
Hawkeye Property Mgm & RE
Bought with:
Lisa Tucker, ***
Hawkeye Property Mgm & RE
Source: NoCoast MLS as distributed by MLS GRID,MLS#: 6337860
Facts & features
Interior
Bedrooms & bathrooms
- Bedrooms: 3
- Bathrooms: 2
- Full bathrooms: 1
- 3/4 bathrooms: 1
Bedroom 2
- Level: Main
Bedroom 3
- Level: Main
Other
- Level: Main
Dining room
- Level: Main
Other
- Level: Basement
Other
- Level: Basement
Family room
- Description: Lower Level
- Level: Basement
Kitchen
- Level: Main
Living room
- Level: Main
Heating
- Forced Air
Cooling
- Central Air
Appliances
- Included: Range, Dishwasher, Refrigerator, Washer, Dryer
Features
- Flooring: Carpet, Hardwood
- Windows: Triple Pane Windows
- Basement: Full,Concrete
Interior area
- Total interior livable area: 1,040 sqft
Property
Parking
- Total spaces: 2
- Parking features: Attached, Concrete
- Garage spaces: 2
Accessibility
- Accessibility features: None
Lot
- Size: 0.35 Acres
- Dimensions: 75 x 205
Details
- Additional structures: Storage
- Parcel number: 1119402006
Construction
Type & style
- Home type: SingleFamily
- Architectural style: Ranch
- Property subtype: Single Family Residence
Materials
- Other
Condition
- Year built: 1970
Utilities & green energy
- Electric: Circuit Breakers
- Sewer: Public Sewer
- Water: Public
Community & HOA
HOA
- Has HOA: No
Location
- Region: Oskaloosa
Financial & listing details
- Price per square foot: $236/sqft
- Tax assessed value: $143,770
- Annual tax amount: $2,250
- Date on market: 5/2/2026
- Cumulative days on market: 2 days
Price history
| Date | Event | Price |
|---|---|---|
| 6/10/2026 | Sold | $245,000-0.6%$236/sqft |
Source:  NoCoast MLS as distributed by MLS GRID #6337860 Report a problem NoCoast MLS as distributed by MLS GRID #6337860 Report a problem | ||
| 5/3/2026 | Pending sale | $246,500$237/sqft |
Source: NoCoast MLS as distributed by MLS GRID #6337860 Report a problem | ||
| 5/2/2026 | Listed for sale | $246,500+64.3%$237/sqft |
Source: NoCoast MLS as distributed by MLS GRID #6337860 Report a problem | ||
| 6/5/2023 | Sold | $150,000$144/sqft |
Source: NoCoast MLS as distributed by MLS GRID #6308466 Report a problem | ||
Public tax history
| Year | Property taxes | Tax assessment |
|---|---|---|
| 2025 | $2,250 +0.6% | $143,770 +14.7% |
| 2024 | $2,236 -8.5% | $125,290 |
| 2023 | $2,444 +4.1% | $125,290 +0.4% |
| 2022 | $2,348 +4.8% | $124,770 |
| 2021 | $2,240 +1.1% | $124,770 +10.7% |
| 2020 | $2,216 +4.2% | $112,700 |
| 2019 | $2,126 +3.7% | $112,700 +5.2% |
| 2018 | $2,050 | $107,100 +5.9% |
| 2017 | $2,050 +4.6% | $101,090 |
| 2016 | $1,960 | $101,090 |
| 2015 | $1,960 +3.3% | $101,090 |
| 2014 | $1,898 +5% | $101,090 |
| 2013 | $1,808 -4.1% | -- |
| 2012 | $1,886 -4% | -- |
| 2011 | $1,964 +2.5% | -- |
| 2010 | $1,916 +5.6% | -- |
| 2009 | $1,814 +0.7% | -- |
| 2008 | $1,802 +6.4% | -- |
| 2007 | $1,694 -7% | -- |
| 2005 | $1,822 | -- |
Find assessor info on the county website
Neighborhood: 52577
Nearby homes
- $251,3003 bd2 ba1.3k sqft1139 Clearview Dr, Oskaloosa, IA 52577Off Market
- $254,6003 bd3 ba1.6k sqft1143 Clearview Dr, Oskaloosa, IA 52577Off Market
- $226,4003 bd2 ba1.1k sqft1145 Clearview Dr, Oskaloosa, IA 52577Off Market

- $232,8004 bd2 ba1.1k sqft1137 Clearview Dr, Oskaloosa, IA 52577Off Market
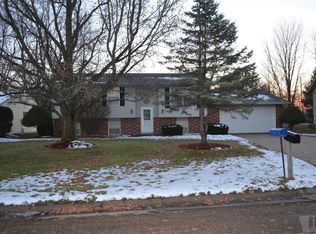
- $193,9003 bd2 ba1k sqft1140 Clearview Dr, Oskaloosa, IA 52577Off Market
- $171,0002 bd1 ba1k sqft1138 Clearview Dr, Oskaloosa, IA 52577Off Market
- $244,5005 bd2 ba1.4k sqft1144 Clearview Dr, Oskaloosa, IA 52577Off Market
- $232,6003 bd2 ba1.2k sqft1136 Clearview Dr, Oskaloosa, IA 52577Off Market
Nearby schools
GreatSchools rating
- 5/10Oskaloosa Elementary SchoolGrades: K-5Distance: 2.4 mi
- 7/10Oskaloosa Middle SchoolGrades: 6-8Distance: 1.7 mi
- 5/10Oskaloosa High SchoolGrades: 9-12Distance: 1.8 mi


Get pre-qualified for a loan
At Zillow Home Loans, we can pre-qualify you in as little as 5 minutes with no impact to your credit score.An equal housing lender. NMLS #10287.
- Iowa
- Mahaska County
- Oskaloosa
- 52577
- 1141 Clearview Dr
Nearby cities
Nearby zip codes
Other Oskaloosa Topics
