Skip main navigation
Off market
  • $521,200

    1141 Club View Dr, Centerville, OH 45458

    3beds
    1,963sqft
    SingleFamily
    Built in 2003
    0.3 Acres Lot
    $521,200 Zestimate®
    $266/sqft
    $2,494 Estimated rent

    Home value

    $521,200

    $495,000 - $547,000

    $2,494/mo

    Zestimate® history
    Loading
    Loading...

    Owner options

    List your home for rent

    $2,494/mo

    Rent Zestimate®

    Find your next renter with Zillow Rental Manager. Plus, with online applications, you can quickly screen prospective tenants – for free.

    Learn more

    $2,494/mo

    Rent Zestimate®

    Refinance and save

    $3,990/mo

    Est. payment

    Refinancing to a lower rate could help reduce your monthly payments and save thousands over the life of the loan.

    See today's rates

    $3,990/mo

    Est. payment

    Explore your selling options

    Work with a Zillow partner agent

    Leverage their expertise and Zillow's premium Showcase listings to get your home seen by more buyers.

    Get started

    List with your own agent

    Get your home in front of millions of buyers by listing it on Zillow.

    Learn how to do it

    Sell it yourself

    Take full control of how buyers see your home on Zillow by listing For Sale by Owner (FSBO).

    List your home

    What's special

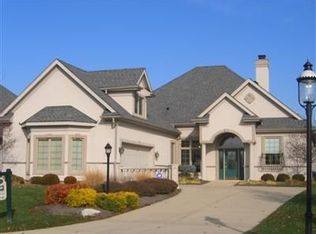
    Spacious Yankee Trace patio home with deep lot backing to green #3. Great room floor plan with vaulted ceiling and gas log fireplace. Front room study off entry. Warm & friendly dining area. Kitchen features natural wood cabinets, granite countertops, stainless appliances including gas cooktop, wall oven & microwave, newer Kitchen-aid refrigerator and newer Frigidaire dishwasher. Breakfast area leads to screened in patio & deep yard. 1st floor owner's suite with trey ceiling, walk-in shower, double sink vanity & walk-in closet. Bedroom #2 has vaulted ceiling and full hallway bathroom. Bedroom #3 is upstairs and features 3rd full bathroom...ideal guest suite situation! Walk-in attic space over garage from 2nd floor landing area. Laundry between garage and kitchen. New Roof 2021. New HVAC 2019. New Dishwasher 2019. New refrigerator 2019. 2 car garage. All amenities within Yankee Trace: Hiker trail, pool, lawn maintenance, and so much more. See it today!

    This property is off market, which means it's not currently listed for sale or rent on Zillow. This may be different from what's available on other websites or public sources.

    Facts & features

    Interior

    Bedrooms & bathrooms
    • Bedrooms: 3
    • Bathrooms: 3
    • Full bathrooms: 3
    Heating
    • Forced air
    Cooling
    • Central
    Features
    • Basement: None
    • Has fireplace: Yes
    Interior area
    • Total interior livable area: 1,963 sqft

    Property

    Parking
    • Total spaces: 2
    • Parking features: Garage - Attached
    Features
    • Levels: 1.5 Story
    • Exterior features: Wood
    Lot
    • Size: 0.30 Acres
    Details
    • Parcel number: O68019180008
    • Zoning: Residential

    Construction

    Type & style
    • Home type: SingleFamily
    • Architectural style: Modern
    Materials
    • Frame
    Condition
    • Year built: 2003

    Utilities & green energy

    • Utilities for property: City Water, Sanitary Sewer, 220 Volt Outlet, Natural Gas, Storm Sewer

    Community & neighborhood

    Location
    • Region: Centerville

    HOA & financial

    HOA
    • Has HOA: Yes
    • HOA fee: $450 monthly

    Other

    Other facts
    • Heating: Natural Gas, Forced Air
    • Outside Features: Porch, Fence, Patio, Cable TV, Lawn Sprinkler
    • Property Type: Residential
    • Utilities: City Water, Sanitary Sewer, 220 Volt Outlet, Natural Gas, Storm Sewer
    • Zoning: Residential
    • Cooling: Central
    • Inside Features: Gas Water Heater, Cathedral Ceiling, Paddle Fans, Walk in Closet, Smoke Alarm(s), Vaulted Ceiling
    • Appliances: Dishwasher, Garbage Disposal, Refrigerator, Cooktop, Microwave, Home Warranty, Wall Oven
    • Basement: Slab
    • Construction Type: Brick, Cedar, Stone
    • Fireplace: One, Gas, Glass Doors
    • Lot Size Source: Assessor's Data
    • Levels: 1.5 Story
    • Windows: Insulated, Double Hung
    • Garage: 2 Car, Attached, Opener, Overhead Storage
    • Kitchen Features: Granite Counters, Open to Family Room, Pantry
    • Last Change Type: Pending/Show for Backup
    • Legal Description: 532 YANKEE TRACE SEC 23
    • Parcel Number: O68-01918-0008

    Price history

    DateEventPrice
    7/10/2023Sold$465,000-2.1%$237/sqft
    Source: Public Record Report a problem
    5/13/2023Pending sale$475,000$242/sqft
    Source: DABR MLS #883882 Report a problem
    5/11/2023Price change$475,000+2.2%$242/sqft
    Source: DABR MLS #883882 Report a problem
    4/13/2023Pending sale$465,000$237/sqft
    Source: DABR MLS #883882 Report a problem
    4/10/2023Listed for sale$465,000+12%$237/sqft
    Source: DABR MLS #883882 Report a problem
    5/26/2021Sold$415,000$211/sqft
    Source: Public Record Report a problem
    5/5/2021Pending sale$415,000+24.6%$211/sqft
    Source: DABR MLS #839154 Report a problem
    10/24/2017Sold$333,000-4.8%$170/sqft
    Source: Public Record Report a problem
    9/26/2017Pending sale$349,900$178/sqft
    Source: Irongate Inc., Realtors #743293 Report a problem
    7/19/2017Price change$349,900-2.8%$178/sqft
    Source: Irongate Inc., Realtors #743293 Report a problem
    6/23/2017Price change$359,900-2.7%$183/sqft
    Source: Irongate Inc., Realtors #743293 Report a problem
    5/16/2017Price change$369,900-2.4%$188/sqft
    Source: Irongate Inc., Realtors #743293 Report a problem
    4/18/2017Price change$379,000-1.6%$193/sqft
    Source: Irongate Inc., Realtors #743293 Report a problem
    3/16/2017Price change$385,000-3.5%$196/sqft
    Source: Irongate Inc., Realtors #743293 Report a problem
    3/1/2017Listed for sale$399,000+479.9%$203/sqft
    Source: Irongate Inc., Realtors #743293 Report a problem
    11/7/2003Sold$68,800$35/sqft
    Source: Public Record Report a problem

    Public tax history

    YearProperty taxesTax assessment
    2025$9,044 -0.2%$133,760
    2024$9,058 +8.7%$133,760
    2023$8,331 -12.3%$133,760 +9.8%
    2022$9,503 -0.3%$121,830
    2021$9,528 -1.9%$121,830
    2020$9,709 +0.8%$121,830 +13%
    2019$9,633 +11.7%$107,840
    2018$8,627 +12.1%$107,840
    2017$7,696 +7.6%$107,840 +13.3%
    2016$7,155 -0.2%$95,140
    2015$7,167 +1.1%$95,140
    2014$7,087 $95,140

    Find assessor info on the county website

    Neighborhood: 45458

    Nearby schools

    GreatSchools rating
    Schools provided by the listing agent
    • District: Centerville

    Source: The MLS. This data may not be complete. We recommend contacting the local school district to confirm school assignments for this home.

    Get a cash offer in 3 minutes
    Find out how much your home could sell for in as little as 3 minutes with a no-obligation cash offer.
    Estimated market value
    $521,200
    Get a cash offer in 3 minutes
    Find out how much your home could sell for in as little as 3 minutes with a no-obligation cash offer.
    Estimated market value
    $521,200