Skip main navigation
Sold for $209,000
  • $209,000

    1141 Commercial Ct, Harrisonburg, VA 22802

    3beds
    1,120sqft
    Townhouse
    Built in 2004
    -- sqft lot
    $241,700 Zestimate®
    $187/sqft
    $1,703 Estimated rent

    Home value

    $241,700

    $230,000 - $254,000

    $1,703/mo

    Zestimate® history
    Loading
    Loading...

    Owner options

    List your home for rent

    $1,703/mo

    Rent Zestimate®

    Find your next renter with Zillow Rental Manager. Plus, with online applications, you can quickly screen prospective tenants – for free.

    Learn more

    $1,703/mo

    Rent Zestimate®

    Refinance and save

    $1,084/mo

    Est. payment

    Refinancing to a lower rate could help reduce your monthly payments and save thousands over the life of the loan.

    See today's rates

    $1,084/mo

    Est. payment

    Explore your selling options

    Work with a Zillow partner agent

    Leverage their expertise and Zillow's premium Showcase listings to get your home seen by more buyers.

    Get started

    List with your own agent

    Get your home in front of millions of buyers by listing it on Zillow.

    Learn how to do it

    Sell it yourself

    Take full control of how buyers see your home on Zillow by listing For Sale by Owner (FSBO).

    List your home

    What's special

    Located close to shoppingBeautiful viewsPrimary bathBeautiful front load washerSliding doorsFresh mountain air
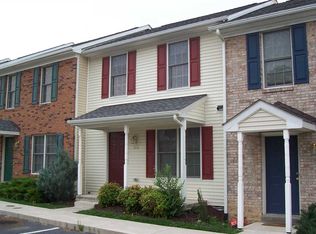
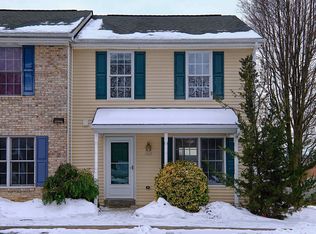
    Well maintained 3 Bedroom 2 1/2 Bathroom Brick-Front Townhouse in a great location. Enter the front door to spacious foyer. Kitchen conveniently to right of entry way. Lots of light through front window where one can enjoy a nice cup of coffee before a busy day. Beautiful Front Load Washer and Dryer just purchased and located on main level. Enter very spacious living room with sliding doors which render views to open grass land. Perfect setting to enjoy the country in the midst of the city. The large living room also offers a 4' x 7 1/2' space next to Kitchen wall opening. Great location for breakfast nook. Then head upstairs. Bedroom 1 and 2 are both 8' x 10' with their own closet and share the full bath in the hallway. Primary bedroom is 10' x 13' with sliding doors to deck where one can enjoy beautiful views and fresh mountain air; perfect area to wind down before bed. Primary Bath off of Bedroom with walk in Shower. Home conveniently located close to shopping, restaurants and entertainment, JMU. Easy access to route 11 and Route 81.

    Zillow last checked:

    Listing updated:

    Listed by:

    Joshua Slaubaugh 571-330-4975,

    Keller Williams Fairfax Gateway

    Bought with:

    NON MEMBER, 0225194075

    Non Subscribing Office

    Source: Bright MLS,MLS#: VAHC2000206MLS Logo

    Facts & features

    Interior

    Bedrooms & bathrooms
    • Bedrooms: 3
    • Bathrooms: 3
    • Full bathrooms: 2
    • 1/2 bathrooms: 1
    • Main level bathrooms: 1
    Rooms
    • Room types: Living Room, Primary Bedroom, Kitchen, Foyer, Laundry, Bathroom 1, Bathroom 2, Primary Bathroom
    Basement
    • Area: 0
    Heating
    • Heat Pump, Electric
    Cooling
    • Central Air, Electric
    Appliances
    • Included: Dishwasher, Dryer, Washer, Refrigerator, Oven/Range - Electric, Electric Water Heater
    • Laundry: Main Level, Laundry Room
    Features
    • Combination Kitchen/Dining
    • Flooring: Carpet
    • Doors: Sliding Glass, Storm Door(s)
    • Has basement: No
    • Has fireplace: No
    Interior area
    • Total structure area: 1,120
    • Total interior livable area: 1,120 sqft
    • Finished area above ground: 1,120
    • Finished area below ground: 0

    Property

    Parking
    • Total spaces: 2
    • Parking features: Parking Lot
    Accessibility
    • Accessibility features: None
    Features
    • Levels: Two
    • Stories: 2
    • Pool features: None
    Details
    • Additional structures: Above Grade, Below Grade
    • Parcel number: 41R78
    • Zoning: R4
    • Special conditions: Standard

    Construction

    Type & style
    • Home type: Townhouse
    • Architectural style: Other,Traditional
    • Property subtype: Townhouse
    Materials
    • Brick Front
    • Foundation: Crawl Space
    Condition
    • New construction: No
    • Year built: 2004

    Utilities & green energy

    • Sewer: Public Sewer
    • Water: Public

    Community & HOA

    Community
    • Subdivision: Park Crest
    HOA
    • Has HOA: Yes
    • HOA fee: $65 monthly
    Location
    • Region: Harrisonburg

    Financial & listing details

    • Price per square foot: $187/sqft
    • Tax assessed value: $141,400
    • Annual tax amount: $1,353
    • Date on market: 9/13/2023
    • Listing agreement: Exclusive Right To Sell
    • Listing terms: Cash,Conventional,FHA,Negotiable
    • Ownership: Fee Simple

    Price history

    DateEventPrice
    11/22/2023Sold$209,000$187/sqft
    Source: Bright MLS #VAHC2000206 Report a problem
    9/25/2023Contingent$209,000$187/sqft
    Source: Bright MLS #VAHC2000206 Report a problem
    9/14/2023Listed for sale$209,000+54.8%$187/sqft
    Source: Bright MLS #VAHC2000206 Report a problem
    10/17/2017Listing removed$135,000$121/sqft
    Source: Funkhouser Real Estate Group: Harrisonburg #564212 Report a problem
    10/17/2017Pending sale$135,000$121/sqft
    Source: Funkhouser Real Estate Group: Harrisonburg #564212 Report a problem
    7/7/2017Listed for sale$135,000$121/sqft
    Source: Funkhouser Real Estate Group: Harrisonburg #564212 Report a problem

    Public tax history

    YearProperty taxesTax assessment
    2025-- $196,300 +5.3%
    2024$1,884 +18.5%$186,500 +12.6%
    2023$1,590 +20.9%$165,600 +17.1%
    2022$1,315 +15%$141,400 +11.3%
    2021$1,144 $127,100 +4.6%
    2020-- $121,500 +6.5%
    2019$981 +6.6%$114,100 +5.4%
    2018$921 +27%$108,300 +7.5%
    2017$725 $100,700
    2016$725 $100,700
    2015$725 $100,700
    2014-- $100,700 -11.7%
    2012-- $114,100 -12.2%
    2011-- $129,900 -2.6%
    2010-- $133,400 -1.7%
    2009-- $135,700 -2.4%
    2008-- $139,100 +4.3%
    2007-- $133,400
    Find assessor info on the county website

    Neighborhood: Northeast

    Nearby schools

    GreatSchools rating
    Schools provided by the listing agent
    • District: Harrisonburg City Public Schools

    Source: Bright MLS. This data may not be complete. We recommend contacting the local school district to confirm school assignments for this home.

    Get pre-qualified for a loan
    At Zillow Home Loans, we can pre-qualify you in as little as 5 minutes with no impact to your credit score.

    An equal housing lender. NMLS #10287.

    Sell for more on Zillow
    Get a Zillow Showcase℠ listing at no additional cost and you could sell for .
    $241,700
    2% more
    +$4,834
    With Zillow Showcase(estimated)
    $246,534