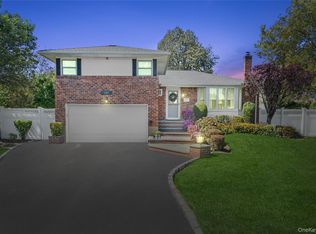
This brick split-level home offers a classic layout and endless potential. Situated in the heart of Seaford, this 3-bedroom, 2.5-bathroom residence provides comfortable living spaces and a solid foundation for your personal touch. The main level features a spacious living room, formal dining room and an eat-in kitchen with ample cabinet space and gas cooking. The upper level offers three bedrooms, including a generous primary ensuite with a full bath, and a hall bath with skylight. The lower level is home to a large den with woodburning fireplace, and access to the two-car garage. The unfinished basement provides ample storage space and a blank canvas for office or playroom. A private backyard completes this desirable home. With a little imagination and some updates, you can transform this house into your dream home.
Sold for $775,000
$775,000
1141 Crestline Place, Seaford, NY 11783
3beds
--sqft
Single Family Residence, Residential
Built in 1956
6,200 Square Feet Lot
$912,800 Zestimate®
$--/sqft
$4,566 Estimated rent
Home value
$912,800
$849,000 - $986,000
$4,566/mo
Zestimate® history
Owner options
List your home for rent
$4,566/mo
Rent Zestimate®
Find your next renter with Zillow Rental Manager. Plus, with online applications, you can quickly screen prospective tenants – for free.
$4,566/mo
Rent Zestimate®
Refinance and save
$5,146/mo
Est. payment
Refinancing to a lower rate could help reduce your monthly payments and save thousands over the life of the loan.
$5,146/mo
Est. payment
Explore your selling options
Work with a Zillow partner agent
Leverage their expertise and Zillow's premium Showcase listings to get your home seen by more buyers.
Get startedList with your own agent
Get your home in front of millions of buyers by listing it on Zillow.
Learn how to do itSell it yourself
Take full control of how buyers see your home on Zillow by listing For Sale by Owner (FSBO).
List your homeWhat's special
Zillow last checked:
Listing updated:
Listed by:
Robyn Goldowski CBR 516-659-1997,
Daniel Gale Sothebys Intl Rlty 516-678-1510,
Ann M. Turner 516-678-1510,
Daniel Gale Sothebys Intl Rlty
Bought with:
Barbara G. Poggio, 40PO0516760
Realty Connect USA LLC
John T. Poggio, 10401270186
Realty Connect USA LLC
Source: OneKey® MLS as distributed by MLS GRID,MLS#: L3591518
Facts & features
Interior
Bedrooms & bathrooms
- Bedrooms: 3
- Bathrooms: 2
- Full bathrooms: 2
Bedroom 1
- Description: Primary En-Suite Plus 2 Secondary Bedrooms, Hall Bath
- Level: Second
Other
- Description: Unfinished Basement, Utilities, Oil Tank, Laundry
- Level: Basement
Living room
- Description: L-Shaped Living Room/Dining Room, Eat In Kitchen, Large Coat Closet
- Level: First
Office
- Description: Large Den with Woodburning Fireplace, Sliders to Backyard, 2 Car Attached Garage
- Level: Lower
Heating
- Oil, Baseboard
Cooling
- None
Appliances
- Included: Oil Water Heater
Features
- Eat-in Kitchen, Primary Bathroom
- Flooring: Hardwood
- Basement: Partial,Unfinished
- Attic: Scuttle,Unfinished
- Number of fireplaces: 1
Property
Parking
- Parking features: Private, Attached
Features
- Levels: Multi/Split
- Patio & porch: Deck
Lot
- Size: 6,200 Square Feet
- Dimensions: 62 x 100
- Features: Near School, Near Shops, Level
Details
- Parcel number: 2089525010000170
Construction
Type & style
- Home type: SingleFamily
- Property subtype: Single Family Residence, Residential
Materials
- Brick, Shingle Siding
Condition
- Year built: 1956
Utilities & green energy
- Sewer: Public Sewer
- Water: Public
Community & HOA
HOA
- Has HOA: No
- Amenities included: Park
Location
- Region: Seaford
Financial & listing details
- Tax assessed value: $471,000
- Annual tax amount: $14,617
- Date on market: 11/15/2024
- Cumulative days on market: 75 days
- Listing agreement: Exclusive Right To Sell
Price history
| Date | Event | Price |
|---|---|---|
| 3/24/2025 | Sold | $775,000+6.7% |
Source:  OneKey® MLS as distributed by MLS GRID #L3591518 Report a problem OneKey® MLS as distributed by MLS GRID #L3591518 Report a problem | ||
| 1/29/2025 | Pending sale | $726,000 |
Source: OneKey® MLS as distributed by MLS GRID #L3591518 Report a problem | ||
| 1/5/2025 | Price change | $726,000-5% |
Source: OneKey® MLS as distributed by MLS GRID #L3591518 Report a problem | ||
| 11/15/2024 | Listed for sale | $764,000+53.1% |
Source: OneKey® MLS as distributed by MLS GRID #3591518 Report a problem | ||
| 6/17/2021 | Listing removed | -- |
Source: Zillow Rental Manager Report a problem | ||
| 6/13/2021 | Listed for rent | $3,750 |
Source: Zillow Rental Manager Report a problem | ||
| 2/25/2021 | Listing removed | -- |
Source: Owner Report a problem | ||
| 9/20/2020 | Listing removed | $3,750 |
Source: Owner Report a problem | ||
| 8/20/2020 | Listed for rent | $3,750 |
Source: Owner Report a problem | ||
| 8/17/2020 | Listing removed | $499,000 |
Source: Century 21 AA Realty #3241189 Report a problem | ||
| 8/10/2020 | Listed for sale | $499,000 |
Source: Century 21 AA Realty #3241189 Report a problem | ||
Public tax history
| Year | Property taxes | Tax assessment |
|---|---|---|
| 2024 | -- | $471 -3.5% |
| 2023 | -- | $488 -3% |
| 2022 | -- | $503 |
| 2021 | $11,759 +10.7% | -- |
| 2020 | $10,622 -3.1% | $551 -6.6% |
| 2019 | $10,966 | $590 -6.3% |
| 2018 | $10,966 +14.9% | $630 -5.8% |
| 2017 | $9,542 -1.1% | $669 -5.6% |
| 2016 | $9,648 +237.4% | $709 -5.2% |
| 2015 | $2,860 +1.4% | $748 -5% |
| 2013 | $2,821 -9.4% | $787 -10.9% |
| 2012 | $3,115 -64.5% | $883 -14.3% |
| 2011 | $8,781 +8.7% | $1,030 -1% |
| 2010 | $8,077 | $1,040 -13.3% |
| 2009 | -- | $1,200 -6.5% |
| 2008 | -- | $1,283 +5.9% |
| 2006 | -- | $1,211 -42.3% |
| 2005 | -- | $2,100 -34.3% |
| 2004 | -- | $3,194 |
| 2003 | -- | $3,194 -49.3% |
| 2002 | -- | $6,300 |
| 2001 | -- | $6,300 |
| 2000 | -- | $6,300 |
Find assessor info on the county website
Neighborhood: 11783
Nearby homes
- $828,400-- bd2 ba1.7k sqft1147 Crestline Pl, Seaford, NY 11783Off Market
- $954,2003 bd3 ba1.9k sqft1135 Crestline Pl, Seaford, NY 11783Off Market
- $890,0003 bd3 ba1.7k sqft1144 Greenway Ct, Seaford, NY 11783Sold
- $1,058,500-- bd3 ba2.4k sqft1148 Greenway Ct, Seaford, NY 11783Off Market
- $852,700-- bd2 ba1.7k sqft1125 Crestline Pl, Seaford, NY 11783Off Market
- $849,500-- bd2 ba1.7k sqft3929 Bayberry Ln, Seaford, NY 11783Off Market
- $910,9003 bd3 ba1.7k sqft3948 Appletree Ln, Seaford, NY 11783Off Market
- $1,004,600-- bd3 ba2.1k sqft3939 Bayberry Ln, Seaford, NY 11783Off Market
Nearby schools
GreatSchools rating
- 6/10East Broadway SchoolGrades: K-5Distance: 0.7 mi
- 6/10Jonas E Salk Middle SchoolGrades: 6-8Distance: 1.1 mi
- 10/10Gen Douglas Macarthur Senior High SchoolGrades: 9-12Distance: 1.1 mi
Schools provided by the listing agent
- Middle: Jonas E Salk Middle School
- High: Gen Douglas Macarthur Senior Hs
Source: OneKey® MLS as distributed by MLS GRID. This data may not be complete. We recommend contacting the local school district to confirm school assignments for this home.
Get a cash offer in 3 minutes
Find out how much your home could sell for in as little as 3 minutes with a no-obligation cash offer.
Estimated market value
$912,800
Get a cash offer in 3 minutes
Find out how much your home could sell for in as little as 3 minutes with a no-obligation cash offer.
Estimated market value
$912,800
- New York
- Nassau County
- Seaford
- 11783
- 1141 Crestline Place
Nearby cities
Nearby zip codes
Other Seaford Topics
