Step off the elevator into this bright, updated 4th-floor showstopper—a spacious 2-bedroom, 2.5-bath residence in one of the city’s most desirable condominiums. The living room features refinished oak hardwood floors, a wood-burning fireplace with classic mantle, large windows overlooking Delaware Avenue, and access to a Juliette balcony framed by custom leaded glass doors. A sitting room with gas fireplace, marble surround, built-in bookshelves, and motorized blinds offers a cozy retreat. The Arts & Crafts inspired kitchen includes granite countertops, a Thermador commercial stove, stainless steel appliances, recessed lighting, and a walk-in pantry/wine room with wine chiller. The formal dining room, bordered with oak parquet, opens to a tranquil screened porch. The primary suite impresses with a dressing area, hallway of closets, and ensuite bath with jetted tub/shower and recessed lighting. A guest suite with marble-accented bath provides privacy and comfort. Additional features include Sandalwood doors and marble accents throughout, in-unit laundry, central A/C, two designated parking spaces (1 garage w/EV charging station + 1 outdoor), basement storage (approx. 6x6), and a pet-friendly environment—offering refined living in a premier location.
Closed
$750,000
1141 Delaware Ave APT 4S, Buffalo, NY 14209
2beds
2,012sqft
Condominium, Apartment
Built in 1900
-- sqft lot
$747,600 Zestimate®
$373/sqft
$2,637 Estimated rent
Home value
$747,600
$710,000 - $792,000
$2,637/mo
Zestimate® history
Owner options
List your home for rent
$2,637/mo
Rent Zestimate®
Find your next renter with Zillow Rental Manager. Plus, with online applications, you can quickly screen prospective tenants – for free.
$2,637/mo
Rent Zestimate®
Refinance and save
$6,578/mo
Est. payment
Refinancing to a lower rate could help reduce your monthly payments and save thousands over the life of the loan.
$6,578/mo
Est. payment
Explore your selling options
Work with a Zillow partner agent
Leverage their expertise and Zillow's premium Showcase listings to get your home seen by more buyers.
Get startedList with your own agent
Get your home in front of millions of buyers by listing it on Zillow.
Learn how to do itSell it yourself
Take full control of how buyers see your home on Zillow by listing For Sale by Owner (FSBO).
List your homeWhat's special
Zillow last checked:
Listing updated:
Listed by:
Robert L Meredith 716-603-0200,
Gurney Becker & Bourne,
Jeffrey Moyer 716-818-9042,
Gurney Becker & Bourne
Bought with:
Robert L Meredith, 10311200417
Gurney Becker & Bourne
Source: NYSAMLSs,MLS#: B1668204 Originating MLS: Buffalo
Originating MLS: BuffaloFacts & features
Interior
Bedrooms & bathrooms
- Bedrooms: 2
- Bathrooms: 3
- Full bathrooms: 2
- 1/2 bathrooms: 1
- Main level bathrooms: 3
- Main level bedrooms: 2
Bedroom 1
- Level: First
Bedroom 2
- Level: First
Dining room
- Level: First
Family room
- Level: First
Kitchen
- Level: First
Living room
- Level: First
Other
- Level: First
Heating
- Gas, Forced Air
Cooling
- Central Air
Appliances
- Included: Dryer, Dishwasher, Exhaust Fan, Disposal, Gas Oven, Gas Range, Gas Water Heater, Microwave, Refrigerator, Range Hood, Wine Cooler, Washer
- Laundry: Main Level
Features
- Den, Separate/Formal Dining Room, Entrance Foyer, Separate/Formal Living Room, Guest Accommodations, Granite Counters, Pantry, Natural Woodwork, Bedroom on Main Level, Bath in Primary Bedroom, Main Level Primary, Primary Suite
- Flooring: Carpet, Hardwood, Marble, Tile, Varies
- Windows: Leaded Glass
- Basement: Full
- Number of fireplaces: 2
Interior area
- Total structure area: 2,012
- Total interior livable area: 2,012 sqft
Property
Parking
- Total spaces: 1
- Parking features: Assigned, Detached, Garage, Open, One Space, Garage Door Opener
- Garage spaces: 1
- Has uncovered spaces: Yes
Accessibility
- Accessibility features: Accessible Bedroom, Accessible Elevator Installed
Features
- Patio & porch: Porch, Screened
Lot
- Size: 2,849 Square Feet
- Dimensions: 11 x 259
- Features: Near Public Transit, Rectangular, Rectangular Lot
Details
- Parcel number: 14020010031000030281104S
- Special conditions: Standard
Construction
Type & style
- Home type: Condo
- Property subtype: Condominium, Apartment
Materials
- Brick, Copper Plumbing
- Roof: Flat
Condition
- Resale
- Year built: 1900
Utilities & green energy
- Electric: Circuit Breakers
- Sewer: Connected
- Water: Connected, Public
- Utilities for property: Cable Available, Sewer Connected, Water Connected
Community & HOA
Community
- Subdivision: 1141 Delaware Condo
HOA
- Amenities included: Security, Storage
- Services included: Common Area Maintenance, Common Area Insurance, Common Areas, Insurance, Maintenance Structure, Reserve Fund, Sewer, Snow Removal, Trash, Water
- HOA fee: $1,150 monthly
- HOA name: Andruschat
- HOA phone: 716-882-1235
Location
- Region: Buffalo
Financial & listing details
- Price per square foot: $373/sqft
- Tax assessed value: $375,000
- Annual tax amount: $4,546
- Date on market: 6/9/2026
- Listing terms: Cash,Conventional
Price history
| Date | Event | Price |
|---|---|---|
| 6/9/2026 | Sold | $750,000+1.4%$373/sqft |
Source:  NYSAMLSs #B1668204 Report a problem NYSAMLSs #B1668204 Report a problem | ||
| 6/9/2026 | Pending sale | $739,900$368/sqft |
Source: NYSAMLSs #B1668204 Report a problem | ||
Public tax history
Tax history is unavailable.
Neighborhood: Delaware-West Ferry
Nearby homes
- $---- bd-- ba-- sqft1141 Delaware Ave APT 1W, Buffalo, NY 14209Off Market
- $828,7003 bd4 ba4.5k sqft1141 Delaware Ave REAR 1E, Buffalo, NY 14209Off Market
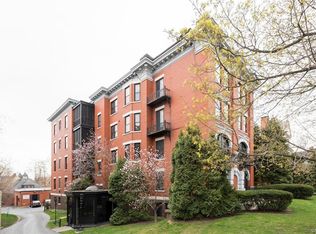
- $607,6002 bd3 ba2k sqft1141 Delaware Ave APT 5S, Buffalo, NY 14209Off Market
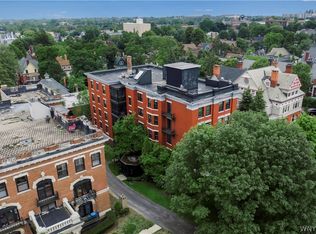
- $699,5002 bd3 ba2k sqft1141 Delaware Ave APT 3N, Buffalo, NY 14209Off Market

- $486,700-- bd2 ba1.9k sqft1141 Delaware Ave APT 2N, Buffalo, NY 14209Off Market
- $689,9002 bd2 ba2k sqft1141 Delaware Ave APT 4N, Buffalo, NY 14209Off Market
- $--2 bd2 ba-- sqft1149 Delaware Ave #132, Buffalo, NY 14209For Rent
- $--1 bd2 ba-- sqft1149 Delaware Ave #72, Buffalo, NY 14209For Rent
Nearby schools
GreatSchools rating
- 4/10Buffalo Academy For The Visual And Perform ArtsGrades: 5-12Distance: 0.4 mi
- 6/10Leonardo Da Vinci High SchoolGrades: 9-12Distance: 0.6 mi
- 1/10Ps 17Grades: PK-4Distance: 0.7 mi
Schools provided by the listing agent
- District: Buffalo
Source: NYSAMLSs. This data may not be complete. We recommend contacting the local school district to confirm school assignments for this home.
- New York
- Erie County
- Buffalo
- 14209
- Delaware-West Ferry
- 1141 Delaware Ave Apartment 4S
