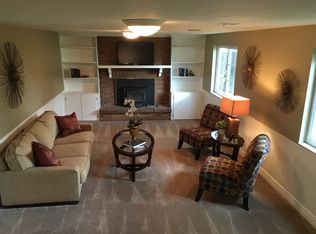
Welcome to your outdoor oasis in the heart of Colorado! Nestled on a spacious 12,545 sq ft lot adorned with mature trees, fruit trees, grape vines, and a charming garden area. This 4 bed, 3 bath split-level home is a nature lover's dream. With ample RV parking and a convenient 3-car garage, this property caters to your adventurous spirit. Step inside to discover a newly renovated basement, perfect for hosting gatherings or indulging in hobbies in the convenient wood shop. Brand new carpeting throughout the home adds a touch of comfort and elegance. The heart of this home lies in its kitchen, boasting solid wood cabinets, granite countertops, and hardwood floors, creating a warm and inviting atmosphere for culinary adventures and family gatherings. Enjoy the Colorado sunshine year-round in the sunroom, where you can bask in the natural light and soak in the serene views of your lush surroundings. Need more space to entertain? The additional rec room above the garage provides the perfect setting for game nights or quiet relaxation. Whether you're admiring the beauty of your outdoor haven or unwinding in the comfort of your newly updated interior spaces, this home offers the perfect blend of tranquility and convenience. Don't miss your chance to make this outdoor lover's paradise your own! PROFESSIONAL PHOTOS COMING SATURDAY!
Sold for $720,000
$720,000
1141 Dexter Street, Broomfield, CO 80020
4beds
2,806sqft
Single Family Residence
Built in 1972
0.29 Acres Lot
$727,100 Zestimate®
$257/sqft
$3,373 Estimated rent
Home value
$727,100
$691,000 - $763,000
$3,373/mo
Zestimate® history
Owner options
List your home for rent
$3,373/mo
Rent Zestimate®
Find your next renter with Zillow Rental Manager. Plus, with online applications, you can quickly screen prospective tenants – for free.
$3,373/mo
Rent Zestimate®
Refinance and save
$4,172/mo
Est. payment
Refinancing to a lower rate could help reduce your monthly payments and save thousands over the life of the loan.
$4,172/mo
Est. payment
Explore your selling options
Work with a Zillow partner agent
Leverage their expertise and Zillow's premium Showcase listings to get your home seen by more buyers.
Get startedList with your own agent
Get your home in front of millions of buyers by listing it on Zillow.
Learn how to do itSell it yourself
Take full control of how buyers see your home on Zillow by listing For Sale by Owner (FSBO).
List your homeWhat's special
Mature treesAmple rv parkingSerene viewsFruit treesColorado sunshineAdditional rec roomHeart of colorado
Zillow last checked:
Listing updated:
Listed by:
Brittney Landers 720-560-0094 BALanders-miller@outlook.com,
Coldwell Banker Realty 14
Bought with:
Jill Forman, 100070885
Keller Williams Preferred Realty
Source: REcolorado as distributed by MLS GRID,MLS#: 3050730
Facts & features
Interior
Bedrooms & bathrooms
- Bedrooms: 4
- Bathrooms: 3
- Full bathrooms: 3
Primary bedroom
- Description: Carpet
- Level: Upper
Bedroom
- Description: Carpet
- Level: Upper
Bedroom
- Description: Carpet
- Level: Upper
Bedroom
- Description: Carpet
- Level: Lower
Bathroom
- Description: Tile
- Level: Upper
Bathroom
- Description: Tile
- Level: Upper
Bathroom
- Level: Lower
Family room
- Description: Carpet
- Level: Upper
- Area: 464 Square Feet
- Dimensions: 29 x 16
Great room
- Description: Carpet
- Level: Lower
Kitchen
- Description: Hard Wood Floors
- Level: Upper
Laundry
- Description: Tile
- Level: Lower
Living room
- Description: Carpet
- Level: Upper
Sun room
- Description: Hard Wood Floors
- Level: Upper
- Area: 216 Square Feet
- Dimensions: 13.5 x 16
Workshop
- Description: Concrete
- Level: Lower
- Area: 216 Square Feet
- Dimensions: 13.5 x 16
Heating
- Forced Air
Cooling
- Evaporative Cooling
Appliances
- Included: Dishwasher, Disposal, Microwave, Oven, Refrigerator
Features
- Ceiling Fan(s), Entrance Foyer, Granite Counters, Smoke Free
- Flooring: Carpet, Tile, Wood
- Windows: Skylight(s), Storm Window(s)
- Has basement: No
- Number of fireplaces: 1
- Fireplace features: Wood Burning
Interior area
- Total structure area: 2,806
- Total interior livable area: 2,806 sqft
- Finished area above ground: 2,026
Property
Parking
- Total spaces: 4
- Parking features: Concrete
- Attached garage spaces: 3
- Details: RV Spaces: 1
Features
- Patio & porch: Patio
- Exterior features: Garden, Rain Gutters, Water Feature
- Fencing: Full
Lot
- Size: 0.29 Acres
- Features: Landscaped, Many Trees, Sprinklers In Front, Sprinklers In Rear
Details
- Parcel number: R1017676
- Zoning: R-1
- Special conditions: Standard
Construction
Type & style
- Home type: SingleFamily
- Property subtype: Single Family Residence
Materials
- Metal Siding
- Roof: Composition
Condition
- Year built: 1972
Utilities & green energy
- Sewer: Public Sewer
- Water: Public
- Utilities for property: Cable Available
Community & HOA
Community
- Security: Video Doorbell
- Subdivision: Northmoor Estates Filing 2
HOA
- Has HOA: No
Location
- Region: Broomfield
Financial & listing details
- Price per square foot: $257/sqft
- Tax assessed value: $703,050
- Annual tax amount: $1,910
- Date on market: 3/23/2024
- Listing terms: Cash,Conventional,FHA
- Exclusions: Sellers Personal Property / Staging Items
- Ownership: Individual
- Electric utility on property: Yes
- Road surface type: Paved
Price history
| Date | Event | Price |
|---|---|---|
| 4/12/2024 | Sold | $720,000+2.9%$257/sqft |
Source:  REcolorado as distributed by MLS GRID #3050730 Report a problem REcolorado as distributed by MLS GRID #3050730 Report a problem | ||
| 3/25/2024 | Pending sale | $700,000$249/sqft |
Source: REcolorado as distributed by MLS GRID #3050730 Report a problem | ||
| 3/23/2024 | Listed for sale | $700,000$249/sqft |
Source: REcolorado as distributed by MLS GRID #3050730 Report a problem | ||
Public tax history
| Year | Property taxes | Tax assessment |
|---|---|---|
| 2025 | $2,553 +0.2% | $47,100 +25.1% |
| 2024 | $2,548 +33.4% | $37,640 -3.6% |
| 2023 | $1,910 +0.5% | $39,050 +42.1% |
| 2022 | $1,901 +14.3% | $27,480 |
| 2021 | $1,662 +0.2% | $27,480 +10.7% |
| 2020 | $1,659 +12.5% | $24,820 -0.7% |
| 2019 | $1,474 | $24,990 +9.5% |
| 2018 | $1,474 +1.5% | $22,820 -9.6% |
| 2017 | $1,452 +25.1% | $25,230 +24.5% |
| 2016 | $1,161 +3.6% | $20,270 +20.4% |
| 2015 | $1,121 +35.6% | $16,840 |
| 2014 | $826 -46.6% | $16,840 -4.8% |
| 2013 | $1,548 +1.1% | $17,690 |
| 2012 | $1,531 +1.5% | $17,690 |
| 2011 | $1,508 +4.6% | $17,690 +0.3% |
| 2010 | $1,442 +0.9% | $17,630 |
| 2009 | $1,428 +1.5% | $17,630 -0.2% |
| 2008 | $1,406 -3.4% | $17,660 |
| 2007 | $1,455 | $17,660 -1.4% |
| 2006 | -- | $17,910 |
| 2005 | -- | $17,910 -0.3% |
| 2004 | -- | $17,960 -13% |
| 2003 | -- | $20,640 +4.9% |
| 2002 | -- | $19,680 |
Find assessor info on the county website
Neighborhood: Northmoor Estates
Nearby homes
- $654,2005 bd4 ba2.1k sqft1151 Dexter St, Broomfield, CO 80020Off Market
- $732,0004 bd3 ba3.1k sqft1142 Cottonwood St, Broomfield, CO 80020Off Market
- $617,7004 bd2 ba2.2k sqft1152 Cottonwood St, Broomfield, CO 80020Off Market
- $576,6004 bd2 ba1.9k sqft1132 Cottonwood St, Broomfield, CO 80020Off Market
- $541,8004 bd2 ba1.9k sqft1161 Dexter St, Broomfield, CO 80020Off Market
- $676,5005 bd3 ba2.5k sqft1081 Dexter St, Broomfield, CO 80020Off Market
- $620,5003 bd2 ba1.8k sqft1172 Dexter St, Broomfield, CO 80020Off Market
- $575,0004 bd3 ba2.1k sqft1162 Cottonwood St, Broomfield, CO 80020Off Market
Nearby schools
GreatSchools rating
- 8/10Birch Elementary SchoolGrades: PK-5Distance: 0.3 mi
- 7/10Aspen Creek K-8 SchoolGrades: PK-8Distance: 1 mi
- 9/10Broomfield High SchoolGrades: 9-12Distance: 1 mi
Schools provided by the listing agent
- Elementary: Birch
- Middle: Aspen Creek K-8
- High: Broomfield
- District: Boulder Valley RE 2
Source: REcolorado as distributed by MLS GRID. This data may not be complete. We recommend contacting the local school district to confirm school assignments for this home.
Get a cash offer in 3 minutes
Find out how much your home could sell for in as little as 3 minutes with a no-obligation cash offer.
Estimated market value
$727,100
Get a cash offer in 3 minutes
Find out how much your home could sell for in as little as 3 minutes with a no-obligation cash offer.
Estimated market value
$727,100
- Colorado
- Broomfield County
- Broomfield
- 80020
- Northmoor Estates
- 1141 Dexter Street
Nearby cities
Nearby neighborhoods
Nearby zip codes
Other Broomfield Topics
