Skip main navigation
Sold for $258,500
  • $258,500

    1141 DOYLE ROAD, DELTONA, FL 32725

    3beds
    1,626sqft
    Single Family Residence
    Built in 1989
    10,000 Square Feet Lot
    $258,600 Zestimate®
    $159/sqft
    $2,098 Estimated rent

    Home value

    $258,600

    $240,000 - $279,000

    $2,098/mo

    Zestimate® history
    Loading
    Loading...

    Owner options

    List your home for rent

    $2,098/mo

    Rent Zestimate®

    Find your next renter with Zillow Rental Manager. Plus, with online applications, you can quickly screen prospective tenants – for free.

    Learn more

    $2,098/mo

    Rent Zestimate®

    Refinance and save

    $1,857/mo

    Est. payment

    Refinancing to a lower rate could help reduce your monthly payments and save thousands over the life of the loan.

    See today's rates

    $1,857/mo

    Est. payment

    Explore your selling options

    Work with a Zillow partner agent

    Leverage their expertise and Zillow's premium Showcase listings to get your home seen by more buyers.

    Get started

    List with your own agent

    Get your home in front of millions of buyers by listing it on Zillow.

    Learn how to do it

    Sell it yourself

    Take full control of how buyers see your home on Zillow by listing For Sale by Owner (FSBO).

    List your home

    What's special

    Three generously sized bedroomsOpen porchThoughtful split floor planFormal dining areaFully fenced backyard
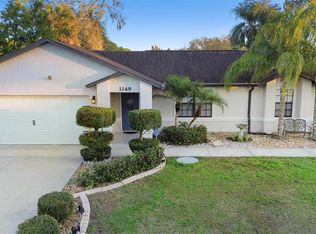
    Welcome to this charming, move-in ready 3-bedroom, 2-bath single-family home in the affordable and conveniently located city of Deltona, Florida. Situated on a spacious 0.23-acre lot (approximately 80x125 ft) with a fully fenced backyard, this residence offers comfortable and affordable living with excellent accessibility to Downtown Orlando or Daytona and New Smyrna Beach. Built in 1989 with 1,626 sq ft of air conditioned living space (2,406 sq ft total), the home features a thoughtful split floor plan with three generously sized bedrooms and two full bathrooms. The primary suite includes a garden tub and separate shower. Enjoy a functional layout with separate living and family rooms, a formal dining area, and a bright kitchen equipped with wood cabinetry, stainless steel appliances, and a stylish backsplash—perfect for everyday meals or entertaining. Recent updates include an architectural shingle roof installed in July 2022, providing peace of mind and long-term value. Additional highlights include ceramic tile and carpet flooring, a screened-in porch with high vaulted ceilings, an open porch, and a 400 sq ft, 2 Car Garage. Located just minutes from I-4, this property offers unbeatable convenience for commuters, with easy access to major employment centers, shopping, dining, and recreational amenities. It's also near excellent schools: Forest Lake Elementary (0.9 mi), Deltona Middle (1.9 mi), and Pine Ridge High (5.1 mi). Whether you're a first-time buyer or seeking a solid investment, this well-maintained home combines comfort, updates, and prime location. Don't miss your opportunity—schedule a showing today! Key Specs: 3 Beds - 2 Baths - 1,626 Sq Ft Heated - Lot: 0.23 Acres - Built: 1989 - New Roof (2022) - Fenced Yard | Screened Porch - No HOA. Call today to schedule your private showing.

    Zillow last checked:

    Listing updated:

    Listed by:

    Warren Bonett 407-864-2559,

    KELLER WILLIAMS ADVANTAGE REALTY 407-977-7600,

    Jeremy Seymour 407-284-7469,

    KELLER WILLIAMS ADVANTAGE REALTY

    Bought with:

    Lana Ribeiro, 3516026

    EXP REALTY LLC

    Source: Stellar MLS,MLS#: O6425246MLS LogoOriginating MLS: Orlando Regional

    Facts & features

    Interior

    Bedrooms & bathrooms
    • Bedrooms: 3
    • Bathrooms: 2
    • Full bathrooms: 2
    Rooms
    • Room types: Family Room, Dining Room, Living Room
    Primary bedroom
    • Features: Ceiling Fan(s), Walk-In Closet(s)
    • Level: First
    • Area: 182 Square Feet
    • Dimensions: 14x13
    Bedroom 2
    • Features: Ceiling Fan(s), Built-in Closet
    • Level: First
    • Area: 144 Square Feet
    • Dimensions: 12x12
    Bedroom 3
    • Features: Ceiling Fan(s), Built-in Closet
    • Level: First
    • Area: 120 Square Feet
    • Dimensions: 12x10
    Primary bathroom
    • Features: Dual Sinks, Garden Bath, Stone Counters, Tub with Separate Shower Stall
    • Level: First
    • Area: 110 Square Feet
    • Dimensions: 10x11
    Bathroom 2
    • Features: Tub With Shower
    • Level: First
    • Area: 40 Square Feet
    • Dimensions: 5x8
    Balcony porch lanai
    • Features: Ceiling Fan(s)
    • Level: First
    • Area: 330 Square Feet
    • Dimensions: 11x30
    Dinette
    • Level: First
    • Area: 48 Square Feet
    • Dimensions: 6x8
    Dining room
    • Level: First
    • Area: 100 Square Feet
    • Dimensions: 10x10
    Family room
    • Features: Ceiling Fan(s)
    • Level: First
    • Area: 208 Square Feet
    • Dimensions: 16x13
    Kitchen
    • Features: Pantry
    • Level: First
    • Area: 132 Square Feet
    • Dimensions: 11x12
    Living room
    • Level: First
    • Area: 208 Square Feet
    • Dimensions: 16x13
    Heating
    • Central, Electric
    Cooling
    • Central Air
    Appliances
    • Included: Dishwasher, Dryer, Electric Water Heater, Microwave, Range, Refrigerator, Washer
    • Laundry: Inside, Laundry Room
    Features
    • Ceiling Fan(s), High Ceilings, Kitchen/Family Room Combo, Split Bedroom, Thermostat, Walk-In Closet(s)
    • Flooring: Carpet, Ceramic Tile
    • Doors: Sliding Doors
    • Has fireplace: No
    Interior area
    • Total structure area: 2,406
    • Total interior livable area: 1,626 sqft

    Property

    Parking
    • Total spaces: 2
    • Parking features: Driveway, Garage Door Opener
    • Attached garage spaces: 2
    • Has uncovered spaces: Yes
    • Details: Garage Dimensions: 20x20
    Features
    • Levels: One
    • Stories: 1
    • Patio & porch: Covered, Screened
    • Exterior features: Private Mailbox, Rain Gutters, Sidewalk
    • Fencing: Chain Link,Fenced,Vinyl,Wood
    Lot
    • Size: 10,000 Square Feet
    • Dimensions: 80 x 125
    • Features: City Lot, Level, Sidewalk
    • Residential vegetation: Mature Landscaping
    Details
    • Parcel number: 30183127180100
    • Zoning: R-1A
    • Special conditions: None

    Construction

    Type & style
    • Home type: SingleFamily
    • Architectural style: Florida,Ranch,Traditional
    • Property subtype: Single Family Residence
    Materials
    • Block, Stucco
    • Foundation: Slab
    • Roof: Shingle
    Condition
    • New construction: No
    • Year built: 1989

    Utilities & green energy

    • Sewer: Septic Tank
    • Water: Public
    • Utilities for property: BB/HS Internet Available, Cable Available, Electricity Connected, Public, Underground Utilities, Water Connected

    Community & HOA

    Community
    • Security: Smoke Detector(s)
    • Pet fee: $0 monthly
    • Subdivision: DELTONA LAKES UNIT 27
    HOA
    • Has HOA: No
    Location
    • Region: Deltona

    Financial & listing details

    • Price per square foot: $159/sqft
    • Tax assessed value: $258,588
    • Annual tax amount: $450
    • Date on market: 7/18/2026
    • Cumulative days on market: 67 days
    • Listing terms: Cash,Conventional,FHA,VA Loan
    • Ownership: Fee Simple
    • Total actual rent: 0
    • Electric utility on property: Yes
    • Road surface type: Paved

    Price history

    DateEventPrice
    9/16/2026Sold$258,500-4.3%$159/sqft
    Source: Stellar MLS #O6425246 Report a problem
    8/27/2026Pending sale$270,000$166/sqft
    Source: Stellar MLS #O6425246 Report a problem
    8/11/2026Listed for sale$270,000$166/sqft
    Source: Stellar MLS #O6425246 Report a problem
    7/24/2026Contingent$270,000$166/sqft
    Source: Stellar MLS #O6425246 Report a problem
    7/18/2026Listed for sale$270,000-6.9%$166/sqft
    Source: Stellar MLS #O6425246 Report a problem
    5/25/2026Listing removed$290,000$178/sqft
    Source: Stellar MLS #O6371169 Report a problem
    5/22/2026Price change$290,000-4.9%$178/sqft
    Source: Stellar MLS #O6371169 Report a problem
    5/8/2026Listed for sale$305,000+5.5%$188/sqft
    Source: Stellar MLS #O6371169 Report a problem
    2/18/2026Listing removed$289,000$178/sqft
    Source: Stellar MLS #O6371169 Report a problem
    2/10/2026Price change$289,000-3.7%$178/sqft
    Source: Stellar MLS #O6371169 Report a problem
    1/22/2026Price change$299,999-7.7%$185/sqft
    Source: Stellar MLS #O6371169 Report a problem
    1/11/2026Listed for sale$325,000$200/sqft
    Source: Stellar MLS #O6371169 Report a problem
    8/27/2024Listing removed$325,000-0.8%$200/sqft
    Source: Stellar MLS #O6221323 Report a problem
    8/8/2024Price change$327,500-0.5%$201/sqft
    Source: Stellar MLS #O6221323 Report a problem
    7/10/2024Listed for sale$329,000+112.3%$202/sqft
    Source: Stellar MLS #O6221323 Report a problem
    9/19/2016Sold$155,000$95/sqft
    Source: Stellar MLS #O5411260 Report a problem
    8/23/2016Pending sale$155,000$95/sqft
    Source: CENTURY 21 CARIOTI #O5411260 Report a problem
    8/11/2016Listed for sale$155,000+10.7%$95/sqft
    Source: CENTURY 21 CARIOTI #O5411260 Report a problem
    1/6/2016Listing removed$140,000$86/sqft
    Source: CENTURY 21 Carioti #O5411260 Report a problem
    12/29/2015Listed for sale$140,000+33.3%$86/sqft
    Source: CENTURY 21 Carioti #O5411260 Report a problem
    7/3/2014Sold$105,000+81%$65/sqft
    Source: Public Record Report a problem
    5/26/2009Sold$58,000-31.7%$36/sqft
    Source: Public Record Report a problem
    1/6/2009Listed for sale$84,900-32.1%$52/sqft
    Source: iHOUSEWeb Solutions, Inc #V4617961 Report a problem
    6/1/2004Sold$125,000+59.2%$77/sqft
    Source: Public Record Report a problem
    7/2/1993Sold$78,500$48/sqft
    Source: Public Record Report a problem

    Public tax history

    YearProperty taxesTax assessment
    2025$450 +11%$133,768 +2.9%
    2024$405 +22.6%$129,999 +3%
    2023$331 $126,213 +3%
    2022$331 $122,537 +3%
    2021-- $118,968 +1.4%
    2020-- $117,325 +2.3%
    2019$331 $114,687 +1.9%
    2018$331 +6.4%$112,549 +2.1%
    2017$311 +10.2%$110,234 +26.2%
    2016$282 -78.8%$87,324 +0.7%
    2015$1,328 -36.4%$86,717 +10%
    2014$2,090 $78,835 +20.6%
    2013-- $65,393 +3.6%
    2012-- $63,097 +3.3%
    2011-- $61,056 -27.3%
    2010-- $84,018 -21.1%
    2009-- $106,549 -29%
    2007-- $150,144 +2.5%
    2006-- $146,482 +36.7%
    2005-- $107,180 +42.9%
    2004-- $74,996 +1.9%
    2003-- $73,598 +2.4%
    2002-- $71,873 +1.6%
    2001-- $70,742 +3%
    2000-- $68,682
    Find assessor info on the county website

    Neighborhood: 32725

    Nearby schools

    GreatSchools rating
    Schools provided by the listing agent
    • Elementary: Forest Lake Elem
    • Middle: Deltona Middle
    • High: Pine Ridge High School

    Source: Stellar MLS. This data may not be complete. We recommend contacting the local school district to confirm school assignments for this home.

    Get a cash offer in 3 minutes
    Find out how much your home could sell for in as little as 3 minutes with a no-obligation cash offer.
    Estimated market value
    $258,600
    Get a cash offer in 3 minutes
    Find out how much your home could sell for in as little as 3 minutes with a no-obligation cash offer.
    Estimated market value
    $258,600