Skip main navigation
Sold for $335,000
  • $335,000

    1141 Drew St, Clearwater, FL 33755

    2beds
    1,225sqft
    Single Family Residence
    Built in 1938
    5,750 Square Feet Lot
    $335,500 Zestimate®
    $273/sqft
    $2,328 Estimated rent

    Home value

    $335,500

    $305,000 - $369,000

    $2,328/mo

    Zestimate® history
    Loading
    Loading...

    Owner options

    List your home for rent

    $2,328/mo

    Rent Zestimate®

    Find your next renter with Zillow Rental Manager. Plus, with online applications, you can quickly screen prospective tenants – for free.

    Learn more

    $2,328/mo

    Rent Zestimate®

    Refinance and save

    $2,305/mo

    Est. payment

    Refinancing to a lower rate could help reduce your monthly payments and save thousands over the life of the loan.

    See today's rates

    $2,305/mo

    Est. payment

    Explore your selling options

    Work with a Zillow partner agent

    Leverage their expertise and Zillow's premium Showcase listings to get your home seen by more buyers.

    Get started

    List with your own agent

    Get your home in front of millions of buyers by listing it on Zillow.

    Learn how to do it

    Sell it yourself

    Take full control of how buyers see your home on Zillow by listing For Sale by Owner (FSBO).

    List your home

    What's special

    Mature greeneryFlex bonus roomGenerously sized laundry roomStunning brick-paved patioSunny windowsLarge picture windowSoothing fountain
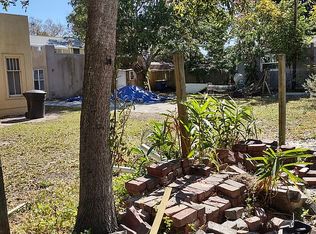
    Charming Clearwater gem with stunning backyard oasis! Welcome home to this beautifully maintained 2-bedroom PLUS bonus PLUS den (could easily be 3 bed plus bonus), 1.5-bath residence filled with charm, functionality, and fantastic bonus spaces—all nestled in a prime Clearwater location just minutes from downtown and area beaches! As you step through the front door, you're welcomed into a warm and inviting living room featuring a large picture window offering abundant natural light, wide baseboards and rich wood flooring throughout, a cozy brick-front fireplace with mantle—perfect for relaxing evenings. Additionally, there is a bonus storage closet off the living room that is also accessible in the hallway. To the left of the living room, you'll find a flex bonus room ideal for a home office, reading nook, or even a playroom. Adjacent is the formal dining room, which also boasts beautiful wood flooring and sunny windows that create an inviting space for meals and gatherings. The kitchen has a stylish blue/green-accent backsplash tile that adds a pop of personality. There is a double stainless steel sink, four-burner cooktop, dishwasher, and side-by-side refrigerator plus counter space for food prep and entertaining. Off the kitchen is a generously sized laundry room with washer and dryer and extra cabinetry and counter space—perfect for folding laundry or additional storage. With ample windows overlooking the backyard, this flex space offers bonus potential as an additional office or craft space. The primary bedroom features two large windows bringing in great light, a walk-in closet with built-in shelf, and a private half bath with additional cabinet and counter space. The second bedroom is light and bright with a closet with built-in shelving for optimal organization. The main full bath is located off the hallway and is updated with a step-in shower with sliding glass door, marble tile surround and decorative tile floor, plus a stylish vanity with drawer storage. The backyard is a true tropical oasis featuring a stunning brick-paved patio, ideal for outdoor dining and entertaining, lush landscaping and mature greenery and a soothing fountain that enhances the peaceful setting. Tucked at the back of the property there is an incredible oversized garage/workshop/storage shed with electricity, built-in shelving, and plenty of room for tools, bikes, or even a workshop. Located just minutes from downtown Clearwater, shopping, dining, parks, and world-famous beaches, this home offers the perfect combination of charm, functionality, and unbeatable location. Don’t miss out—schedule your private tour today and make this Clearwater gem your new home! As of 11/25/25 seller has installed updated electric panel

    Zillow last checked:

    Listing updated:

    Listed by:

    Vanessa Leonard 727-647-2706,

    KELLER WILLIAMS REALTY- PALM H 727-772-0772

    Bought with:

    Vanessa Leonard, 651272

    KELLER WILLIAMS REALTY- PALM H

    Source: Stellar MLS,MLS#: TB8414682MLS LogoOriginating MLS: Suncoast Tampa

    Facts & features

    Interior

    Bedrooms & bathrooms
    • Bedrooms: 2
    • Bathrooms: 2
    • Full bathrooms: 1
    • 1/2 bathrooms: 1
    Rooms
    • Room types: Bonus Room, Utility Room
    Primary bedroom
    • Features: Walk-In Closet(s)
    • Level: First
    • Area: 170.26 Square Feet
    • Dimensions: 15.62x10.9
    Kitchen
    • Level: First
    • Area: 86.64 Square Feet
    • Dimensions: 11.4x7.6
    Living room
    • Level: First
    • Area: 225.94 Square Feet
    • Dimensions: 13.66x16.54
    Heating
    • Central
    Cooling
    • Central Air
    Appliances
    • Included: Dishwasher, Dryer, Refrigerator
    • Laundry: Laundry Room
    Features
    • Split Bedroom, Walk-In Closet(s)
    • Flooring: Tile, Hardwood
    • Has fireplace: Yes
    • Fireplace features: Wood Burning
    Interior area
    • Total structure area: 1,465
    • Total interior livable area: 1,225 sqft

    Property

    Parking
    • Total spaces: 1
    • Parking features: Driveway
    • Garage spaces: 1
    • Has uncovered spaces: Yes
    Features
    • Levels: One
    • Stories: 1
    • Exterior features: Storage
    Lot
    • Size: 5,750 Square Feet
    • Residential vegetation: Mature Landscaping
    Details
    • Parcel number: 152915030600030180
    • Special conditions: None

    Construction

    Type & style
    • Home type: SingleFamily
    • Property subtype: Single Family Residence
    Materials
    • Wood Frame
    • Foundation: Slab
    • Roof: Shingle
    Condition
    • New construction: No
    • Year built: 1938

    Utilities & green energy

    • Sewer: Public Sewer
    • Water: Public
    • Utilities for property: Cable Available, Electricity Connected, Sewer Connected, Water Connected

    Community & HOA

    Community
    • Pet fee: $0 monthly
    • Subdivision: BASSADENA
    HOA
    • Has HOA: No
    Location
    • Region: Clearwater

    Financial & listing details

    • Price per square foot: $273/sqft
    • Tax assessed value: $366,064
    • Annual tax amount: $478
    • Date on market: 8/7/2025
    • Cumulative days on market: 105 days
    • Listing terms: Cash,Conventional
    • Ownership: Fee Simple
    • Total actual rent: 0
    • Electric utility on property: Yes
    • Road surface type: Asphalt

    Price history

    DateEventPrice
    12/31/2025Sold$335,000$273/sqft
    Source: Stellar MLS #TB8414682 Report a problem
    12/5/2025Pending sale$335,000$273/sqft
    Source: Stellar MLS #TB8414682 Report a problem
    12/2/2025Price change$335,000+3.1%$273/sqft
    Source: Stellar MLS #TB8414682 Report a problem
    10/30/2025Listed for sale$325,000$265/sqft
    Source: Stellar MLS #TB8414682 Report a problem
    10/21/2025Pending sale$325,000$265/sqft
    Source: Stellar MLS #TB8414682 Report a problem
    10/6/2025Price change$325,000-7.1%$265/sqft
    Source: Stellar MLS #TB8414682 Report a problem
    9/7/2025Price change$350,000-6.7%$286/sqft
    Source: Stellar MLS #TB8414682 Report a problem
    8/7/2025Listed for sale$375,000+490.6%$306/sqft
    Source: Stellar MLS #TB8414682 Report a problem
    5/23/2000Sold$63,500$52/sqft
    Source: Public Record Report a problem

    Public tax history

    YearProperty taxesTax assessment
    2024$478 +0.6%$66,986 +3%
    2023$475 +1.8%$65,035 +3%
    2022$466 -2.5%$63,141 +3%
    2021$478 -0.2%$61,302 +1.4%
    2020$479 +0.8%$60,456 +2.3%
    2019$475 $59,097 +1.9%
    2018$475 +0.6%$57,995 +2.1%
    2017$472 +3.6%$56,802 +2.1%
    2016$456 -1.8%$55,634 +0.7%
    2015$464 +0.3%$55,247 +0.8%
    2014$463 +0.2%$54,809 +1.5%
    2013$462 +1.5%$53,999 +1.7%
    2012$455 $53,096 -14.1%
    2011-- $61,820 -14.6%
    2010-- $72,380 +2.7%
    2009-- $70,477 +0.1%
    2008$673 $70,407 +9.9%
    2007-- $64,084 -30.7%
    2005-- $92,500 +29.6%
    2004$781 +2.8%$71,400 +20.6%
    2003$760 +6.8%$59,200 -2%
    2002$711 $60,400 +8.2%
    2001$711 +342%$55,800 +43.8%
    2000$161 $38,800
    Find assessor info on the county website

    Neighborhood: Downtown

    Nearby schools

    GreatSchools rating
    Schools provided by the listing agent
    • Elementary: Belleair Elementary-PN
    • Middle: Oak Grove Middle-PN
    • High: Clearwater High-PN

    Source: Stellar MLS. This data may not be complete. We recommend contacting the local school district to confirm school assignments for this home.

    Get a cash offer in 3 minutes
    Find out how much your home could sell for in as little as 3 minutes with a no-obligation cash offer.
    Estimated market value
    $335,500
    Get a cash offer in 3 minutes
    Find out how much your home could sell for in as little as 3 minutes with a no-obligation cash offer.
    Estimated market value
    $335,500