Skip main navigation
Off market
  • Tax assessed value
    $130,344

    1141 E Main St Suite 108, Dundee, IL 60118

    3beds
    2,221sqft
    Condo
    Built in 2019
    -- sqft lot
    $-- Zestimate®
    $59/sqft
    $4,455 Estimated rent

    Home value

    Not available

    Estimated sales range

    Not available

    $4,455/mo

    Zestimate® history
    Loading
    Loading...

    Owner options

    List your home for rent

    $4,455/mo

    Rent Zestimate®

    Find your next renter with Zillow Rental Manager. Plus, with online applications, you can quickly screen prospective tenants – for free.

    Learn more

    $4,455/mo

    Rent Zestimate®

    Refinance and save

    $1,120/mo

    Est. payment

    Refinancing to a lower rate could help reduce your monthly payments and save thousands over the life of the loan.

    See today's rates

    $1,120/mo

    Est. payment

    Explore your selling options

    Work with a Zillow partner agent

    Leverage their expertise and Zillow's premium Showcase listings to get your home seen by more buyers.

    Get started

    List with your own agent

    Get your home in front of millions of buyers by listing it on Zillow.

    Learn how to do it

    Sell it yourself

    Take full control of how buyers see your home on Zillow by listing For Sale by Owner (FSBO).

    List your home

    What's special

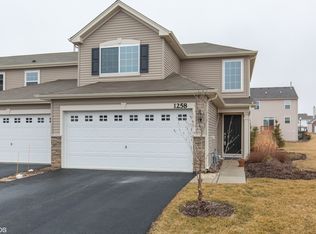
    SELLER SAYS, "MAKE AN OFFER!" Stunning 3 bedroom, 2.1 bath like-new construction townhome has UPGRADES GALORE! The main level offers luxury vinyl plank flooring throughout with an ideal, open floor plan! Spacious family room opens to the BEAUTIFULLY UPGRADED KITCHEN boasting granite countertops, custom backsplash, island with breakfast bar, stainless steel appliances, and sliding glass door to private balcony! Master Suite offers upgraded bathroom with walk-in shower with a custom bench and gorgeous tile-work, porcelain wood-look tile planks, double-sink vanity, plus a HUGE WALK-IN CLOSET! The other bedrooms are generously sized too. Lower level offers a separate living space, perfect for an office, playroom, or rec area! The spacious laundry room has shelving and a soaking sink with custom tile surround. Shopping, dining and entertainment nearby! In-community extension of the Illinois Prairie Path! Easy access to Routes 25, 31, 20, 59, I-90 and METRA! Nothing to do but move in and enjoy! Don't miss out on this lovely home!

    This property is off market, which means it's not currently listed for sale or rent on Zillow. This may be different from what's available on other websites or public sources.

    Facts & features

    Interior

    Bedrooms & bathrooms
    • Bedrooms: 3
    • Bathrooms: 3
    • Full bathrooms: 2
    • 1/2 bathrooms: 1
    Heating
    • Forced air, Gas
    Cooling
    • Central
    Appliances
    • Included: Dishwasher, Dryer, Garbage disposal, Microwave, Range / Oven, Refrigerator, Washer
    Features
    • Flooring: Carpet, Hardwood, Laminate
    • Basement: Finished
    Interior area
    • Total interior livable area: 2,221 sqft

    Property

    Parking
    • Total spaces: 2
    • Parking features: Garage - Attached
    Features
    • Exterior features: Vinyl, Brick
    Lot
    • Size: 0.26 Acres
    Details
    • Parcel number: 0625177010

    Construction

    Type & style
    • Home type: Condo
    Materials
    • Roof: Asphalt
    Condition
    • Year built: 2019

    Utilities & green energy

    • Sewer: Sewer-Public

    Community & HOA

    HOA
    • Has HOA: Yes
    • HOA fee: $130 monthly
    Location
    • Region: Dundee

    Financial & listing details

    • Price per square foot: $59/sqft
    • Tax assessed value: $130,344
    • Annual tax amount: $12,285

    Price history

    DateEventPrice
    9/18/2020Sold$245,000-1.6%$110/sqft
    Source: MRED as distributed by MLS GRID #10790643 Report a problem
    8/6/2020Pending sale$249,000$112/sqft
    Source: RE/MAX Suburban #10790643 Report a problem
    7/22/2020Price change$249,000-0.4%$112/sqft
    Source: RE/MAX Suburban #10790643 Report a problem
    6/25/2020Price change$250,000-1.9%$113/sqft
    Source: RE/MAX Suburban #10759546 Report a problem
    4/30/2020Price change$254,900-1.9%$115/sqft
    Source: RE/MAX Suburban #10701680 Report a problem
    4/22/2020Price change$259,900-1.9%$117/sqft
    Source: RE/MAX Suburban #10701680 Report a problem
    4/16/2020Price change$264,900-1.9%$119/sqft
    Source: RE/MAX Suburban #10701680 Report a problem
    4/4/2020Listed for sale$269,900+12.6%$122/sqft
    Source: RE/MAX Suburban #10683653 Report a problem
    9/5/2018Sold$239,725$108/sqft
    Source: Agent Provided Report a problem

    Public tax history

    YearProperty taxesTax assessment
    2018$12,285 +288.7%$130,344 +292.6%
    2017$3,161 +17838.9%$33,196 +18445.3%
    2016$18 $179 +9.1%
    2015-- $164 +1.2%
    2014-- $162 +44.6%
    2013-- $112 -7.4%
    2012-- $121 -11%
    2011-- $136 -9.3%
    2010-- $150 -94.9%
    2009-- $2,936
    2008-- $2,936 +3.3%
    2007-- $2,842 +4.2%
    2006-- $2,728 +6.5%
    2005-- $2,562 +6.8%
    2004-- $2,400
    Find assessor info on the county website

    Neighborhood: 60118

    Nearby schools

    GreatSchools rating
    Schools provided by the listing agent
    • Elementary: Clinton Elementary School
    • Middle: Kenyon Woods Middle School
    • High: South Elgin High School

    Source: The MLS. This data may not be complete. We recommend contacting the local school district to confirm school assignments for this home.

    Get pre-qualified for a loan
    At Zillow Home Loans, we can pre-qualify you in as little as 5 minutes with no impact to your credit score.

    An equal housing lender. NMLS #10287.
