Skip main navigation
Sold for $3,070,000
  • Listed by: RE/MAX of Valencia • Kathy Watterson • Contact: 661-702-4500
    Bought with: RE/MAX of Valencia
    $3,070,000

    1141 E Walnut Ave, Burbank, CA 91501

    4beds
    2,878sqft
    Single Family Residence
    Built in 1950
    1.01 Acres Lot
    $3,320,200 Zestimate®
    $1,067/sqft
    $8,000 Estimated rent

    Home value

    $3,320,200

    $3.02M - $3.65M

    $8,000/mo

    Zestimate® history
    Loading
    Loading...

    Owner options

    List your home for rent

    $8,000/mo

    Rent Zestimate®

    Find your next renter with Zillow Rental Manager. Plus, with online applications, you can quickly screen prospective tenants – for free.

    Learn more

    $8,000/mo

    Rent Zestimate®

    Refinance and save

    $19,448/mo

    Est. payment

    Refinancing to a lower rate could help reduce your monthly payments and save thousands over the life of the loan.

    See today's rates

    $19,448/mo

    Est. payment

    Explore your selling options

    Work with a Zillow partner agent

    Leverage their expertise and Zillow's premium Showcase listings to get your home seen by more buyers.

    Get started

    List with your own agent

    Get your home in front of millions of buyers by listing it on Zillow.

    Learn how to do it

    Sell it yourself

    Take full control of how buyers see your home on Zillow by listing For Sale by Owner (FSBO).

    List your home

    What's special

    Beautiful poolCozy fireplaceFormal fireplaceRecessed lightingModern amenitiesAmple lightingLots of seating
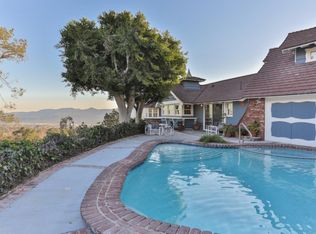
    Premium location with incredible unobstructed panoramic views! This private gated residence is a sanctuary of tranquility, offering breathtaking views that will captivate your soul and elevate your everyday living. With four spacious bedrooms, including a master suite, a formal living room, family room and 3 bathrooms there's no shortage of room for relaxation. Expansive windows in the living room allow amazing vistas of the view plus a formal fireplace. The kitchen features granite counter tops, stainless steel appliances, custom tile range backsplash, ample cabinetry for storage, a breakfast bar with lots of seating and counter top area! The kitchen opens to the family room with a handsome stacked stone fireplace and adjacent dining area with more views! Master suite offers a cozy fireplace, ample lighting with skylights, windows to take in the views, and French doors that lead to the yard. You'll love the built in storage plus private ensuite with walk in closet, granite counter tops, 2 vanities, large frameless glass enclosed shower with custom tile work and a step up jetted tub! Awesome secondary bedroom with seating area, recessed lighting and French doors leading to the yard. Nicely sized 3rd bedroom with attractive beadboard wainscotting, distressed flooring and ceiling fan. Wake up to the awe-inspiring sights that lie beyond your windows. Venture onto the outdoor deck, where you'll find the perfect vantage point to unwind around the fire pit and enjoy the incredible views as you watch the sun set. The expansive grounds offer privacy and the opportunity to immerse yourself in outdoor enjoyment. A true oasis with a tranquil waterfall cascading into the beautiful pool, a relaxing spa, a built in barbeque, a raised hearth fireplace with seating and terraced sitting decks all create a serene ambiance, perfect for relaxing and entertaining. Come and experience the magic of this 4-bedroom, 3-bath home that seamlessly blends modern amenities with the splendor of the natural world.

    Zillow last checked:

    Listing updated:

    Listed by:

    Kathy Watterson DRE #01022836 661-702-4500,

    RE/MAX of Valencia,

    Nicholas Kirby DRE #02006743,

    RE/MAX of Valencia

    Bought with:

    Nicholas Kirby, DRE #02006743

    RE/MAX of Valencia

    Kathy Watterson, DRE #01022836

    RE/MAX of Valencia

    Source: CRMLS,MLS#: SR23160769MLS LogoOriginating MLS: California Regional MLS

    Facts & features

    Interior

    Bedrooms & bathrooms
    • Bedrooms: 4
    • Bathrooms: 3
    • Full bathrooms: 3
    • Main level bathrooms: 3
    • Main level bedrooms: 4
    Rooms
    • Room types: Family Room, Kitchen, Living Room, Primary Bathroom, Primary Bedroom, Other
    Primary bedroom
    • Features: Primary Suite
    Other
    • Features: Walk-In Closet(s)
    Heating
    • Central
    Cooling
    • Central Air
    Appliances
    • Laundry: Inside, In Garage
    Features
    • Primary Suite, Walk-In Closet(s)
    • Has fireplace: Yes
    • Fireplace features: Family Room, Living Room
    • Common walls with other units/homes: No Common Walls
    Interior area
    • Total interior livable area: 2,878 sqft

    Property

    Parking
    • Total spaces: 2
    • Parking features: Garage, Gated
    • Attached garage spaces: 2
    Features
    • Levels: One
    • Stories: 1
    • Entry location: Ground
    • Has private pool: Yes
    • Pool features: Private
    • Has spa: Yes
    • Spa features: Private
    • Has view: Yes
    • View description: City Lights, Hills, Mountain(s), Neighborhood
    Lot
    • Size: 1.01 Acres
    • Features: Back Yard, Front Yard
    Details
    • Parcel number: 2470031002
    • Zoning: BUR1YY
    • Special conditions: Standard

    Construction

    Type & style
    • Home type: SingleFamily
    • Property subtype: Single Family Residence
    Condition
    • New construction: No
    • Year built: 1950

    Utilities & green energy

    • Sewer: Public Sewer
    • Water: Public

    Community & HOA

    Community
    • Features: Curbs, Street Lights
    Location
    • Region: Burbank

    Financial & listing details

    • Price per square foot: $1,067/sqft
    • Tax assessed value: $3,131,400
    • Annual tax amount: $35,265
    • Date on market: 9/1/2023
    • Cumulative days on market: 1 day
    • Listing terms: Cash,Cash to New Loan,Conventional

    Price history

    DateEventPrice
    9/18/2023Sold$3,070,000$1,067/sqft
    Source: CRMLS #SR23160769 Report a problem

    Public tax history

    YearProperty taxesTax assessment
    2025$35,265 +2.9%$3,131,400 +2%
    2024$34,279 +773.1%$3,070,000 +893.9%
    2023$3,926 +4.3%$308,871 +2%
    2022$3,764 +0.9%$302,815 +2%
    2021$3,732 +0.4%$296,878 +1%
    2020$3,718 $293,835 +2%
    2019$3,718 +12.4%$288,074 +2%
    2018$3,308 $282,426 +2%
    2017$3,308 +2.1%$276,889 +2%
    2016$3,240 +4.1%$271,461 +1.5%
    2015$3,113 +1.4%$267,384 +2%
    2014$3,069 $262,147 +2.5%
    2012-- $255,847 +2%
    2011-- $250,832 +0.8%
    2010-- $248,958 -0.2%
    2009-- $249,550 +2%
    2008-- $244,657 +2%
    2007-- $239,861 +2%
    2006-- $235,158 +23%
    2005-- $191,158 +4%
    2004-- $183,736 +1.9%
    2003-- $180,369 +45.1%
    2002-- $124,274 +4%
    2000-- $119,450
    Find assessor info on the county website

    Neighborhood: 91501

    Nearby schools

    GreatSchools rating
    Get a cash offer in 3 minutes
    Find out how much your home could sell for in as little as 3 minutes with a no-obligation cash offer.
    Estimated market value
    $3,320,200
    Get a cash offer in 3 minutes
    Find out how much your home could sell for in as little as 3 minutes with a no-obligation cash offer.
    Estimated market value
    $3,320,200