Charming Brush Creek home will welcome you with it's spacious corner lot. The large arched windows will showcase the the surrounding trees and the colors will change with the seasons. The formal living and dining area with it's real wood burning fireplace creates a perfect canvas for dinner parties and holiday entertaining. A circular flow leads to the kitchen and nook for everyday use and connection to the family room with a gas fireplace for cozy evenings at home. The large partially covered deck is perfect for outdoor dining or relaxing and the spacious side yard is waiting for it's new purpose. The Primary bedroom and bath are located on the main level also with access to the deck. The stairway leads you to three more generous bedrooms and a full bath with remaining guest bath downstairs. Bedrooms have large windows with an abundance of natural light. To top if off the location is a hidden gem. Brush Creek Park is just around the corner with the Brush Creek Trail just two blocks away. Montgomery Village, Oliver's Market, Schools, medical facilities, State Parks, Hwy 12 and Hwy 101 access just minutes away. A must see, schedule a tour today!
Pending
$975,000
1141 Forest Glen Way, Santa Rosa, CA 95404
4beds
2,285sqft
Single Family Residence
Built in 1990
6,198 Square Feet Lot
$-- Zestimate®
$427/sqft
$-- HOA
What's special
Real wood burning fireplaceSurrounding treesSpacious side yardSpacious corner lotLarge partially covered deckLarge arched windows
- 18 days
- 519
- 31
Zillow last checked:
Listing updated:
Listed by:
Dayna Schnur DRE #02006551 707-527-8567,
Coldwell Banker Realty 707-527-8567
Source: BAREIS,MLS#: 326076582 Originating MLS: Sonoma
Originating MLS: SonomaFacts & features
Interior
Bedrooms & bathrooms
- Bedrooms: 4
- Bathrooms: 3
- Full bathrooms: 2
- 1/2 bathrooms: 1
Primary bedroom
- Features: Ground Floor, Outside Access
- Level: Main
Bedroom
- Level: Upper
Primary bathroom
- Features: Double Vanity, Fiberglass, Shower Stall(s), Skylight/Solar Tube, Tile, Walk-In Closet(s), Window
Bathroom
- Features: Double Vanity, Jack & Jill, Tile, Tub w/Shower Over, Window
- Level: Main,Upper
Dining room
- Features: Dining/Living Combo, Formal Area, Skylight(s)
- Level: Main
Family room
- Features: Cathedral/Vaulted, Deck Attached
- Level: Main
Kitchen
- Features: Breakfast Area, Granite Counters, Pantry Cabinet, Breakfast Nook, Space in Kitchen
- Level: Main
Living room
- Features: Cathedral/Vaulted
- Level: Main
Heating
- Central, Fireplace(s), Gas
Cooling
- Ceiling Fan(s)
Appliances
- Included: Disposal, Double Oven, Free-Standing Refrigerator, Gas Cooktop, Range Hood, Ice Maker, Self Cleaning Oven, Tankless Water Heater
- Laundry: Cabinets, Ground Floor, Hookups Only, Inside Area
Features
- Flooring: Carpet, Tile, Other
- Basement: None
- Number of fireplaces: 2
- Fireplace features: Family Room, Gas Log, Living Room, Raised Hearth, Wood Burning
Interior area
- Total structure area: 2,285
- Total interior livable area: 2,285 sqft
Property
Parking
- Total spaces: 4
- Parking features: Attached, Garage Door Opener, Garage Faces Front, Side By Side, Gentle Up, Paved
- Attached garage spaces: 2
- Has uncovered spaces: Yes
Features
- Levels: Two
- Stories: 2
- Patio & porch: Covered
- Has spa: Yes
- Spa features: Bath
- Fencing: Fenced,Wood
Lot
- Size: 6,198 Square Feet
- Features: Corner Lot, Sidewalk/Curb/Gutter
Details
- Parcel number: 182360013000
- Special conditions: Offer As Is,Other
Construction
Type & style
- Home type: SingleFamily
- Architectural style: Traditional
- Property subtype: Single Family Residence
Materials
- Foundation: Concrete Perimeter
- Roof: Composition
Condition
- Year built: 1990
Utilities & green energy
- Sewer: Public Sewer
- Water: Public
- Utilities for property: Cable Available, Internet Available, Natural Gas Available, Public
Community & HOA
Community
- Security: Carbon Monoxide Detector(s), Double Strapped Water Heater, Fire Alarm, Smoke Detector(s)
HOA
- Has HOA: No
Location
- Region: Santa Rosa
Financial & listing details
- Price per square foot: $427/sqft
- Tax assessed value: $910,515
- Date on market: 9/8/2026
Estimated market value
Not available
Estimated sales range
Not available
Not available
Price history
| Date | Event | Price |
|---|---|---|
| 9/14/2026 | Pending sale | $975,000$427/sqft |
Source:  BAREIS #326076582 Report a problem BAREIS #326076582 Report a problem | ||
| 9/9/2026 | Listed for sale | $975,000+10.9%$427/sqft |
Source: BAREIS #326076582 Report a problem | ||
| 4/24/2023 | Sold | $879,000+0.5%$385/sqft |
Source: BAREIS #323017412 Report a problem | ||
| 4/1/2023 | Contingent | $875,000$383/sqft |
Source: BAREIS #323017412 Report a problem | ||
| 3/24/2023 | Listed for sale | $875,000+78.6%$383/sqft |
Source: BAREIS #323017412 Report a problem | ||
| 6/10/2002 | Sold | $490,000$214/sqft |
Source: Public Record Report a problem | ||
Public tax history
| Year | Property taxes | Tax assessment |
|---|---|---|
| 2026 | -- | $910,515 +2% |
| 2025 | $10,384 +0.7% | $892,663 +111.2% |
| 2024 | $10,309 +111.5% | $422,659 +2% |
| 2023 | $4,875 +6% | $414,373 +2% |
| 2022 | $4,599 +2.1% | $406,249 +2% |
| 2021 | $4,506 +0.4% | $398,284 +1% |
| 2020 | $4,490 +1% | $394,201 +2% |
| 2019 | $4,447 +0.6% | $386,472 +2% |
| 2018 | $4,418 +1.9% | $378,895 +2% |
| 2017 | $4,337 +1.2% | $371,466 +2% |
| 2016 | $4,287 +3.1% | $364,183 +1.5% |
| 2015 | $4,158 +3.8% | $358,714 +2% |
| 2014 | $4,007 -99% | $351,689 +0.5% |
| 2013 | $390,016 | $350,100 +2% |
| 2012 | -- | $343,237 +2% |
| 2011 | -- | $336,508 +0.8% |
| 2010 | -- | $333,994 -0.2% |
| 2009 | -- | $334,789 +2% |
| 2008 | -- | $328,225 +2% |
| 2007 | -- | $321,790 +2% |
| 2006 | -- | $315,481 +2% |
| 2005 | -- | $309,296 +2% |
| 2004 | -- | $303,232 +1.9% |
| 2003 | -- | $297,667 -19.9% |
| 2002 | -- | $371,740 +2% |
| 2001 | -- | $364,452 +25.7% |
| 2000 | -- | $290,000 |
Find assessor info on the county website
Monthly payment
Est. payment
Payment breakdown
Explore the cost of this home by adjusting the details. Changes won't be saved.Climate risks
Neighborhood: 95404
- $955,0004 bd3 ba2.3k sqft1143 Forest Glen Way, Santa Rosa, CA 95404Sold
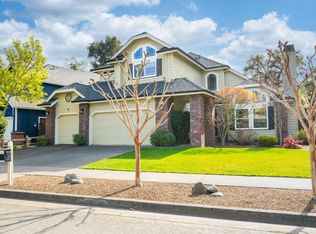
- $920,1004 bd3 ba2.7k sqft1145 Forest Glen Way, Santa Rosa, CA 95404Off Market
- $926,9004 bd3 ba1.9k sqft1131 Forest Glen Way, Santa Rosa, CA 95404Off Market
- $839,0003 bd2 ba1.8k sqft1129 Forest Glen Way, Santa Rosa, CA 95404Off Market
Similar homes
- $1,050,0003 bd3 ba1.9k sqft2018 Hidden Valley Drive, Santa Rosa, CA 95404For Sale
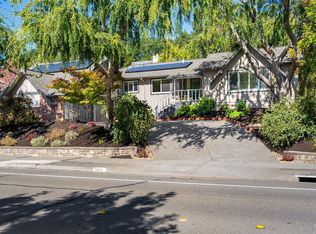 MLS ID #326081204, Elizabeth K Uribe, Century 21 Epic. BAREIS
 - $925,0003 bd2 ba1.8k sqft3329 Bonita Vista Lane, Santa Rosa, CA 95404For Sale
 MLS ID #326081454, Patty S Loucks, Town & Country Properties. BAREIS
 - $1,295,0003 bd3 ba2.4k sqft3546 Happy Valley Road, Santa Rosa, CA 95404For Sale
 MLS ID #326081840, Ryan Nemeyer, Engel & Volkers Napa. BAREIS
 - $949,8884 bd3 ba2.1k sqft4615 Sorrento Way, Santa Rosa, CA 95409For Sale
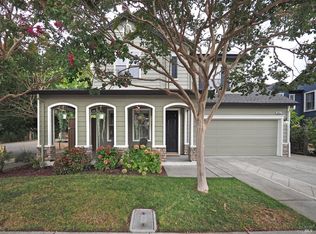 MLS ID #326074715, Missy Meyer, NextHome Wine Country Premier. BAREIS
Local buyer's agents are ready to help
