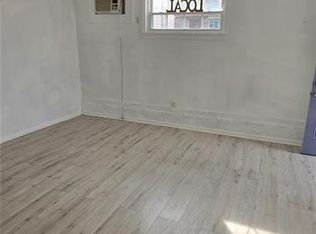
Own a piece of New Orleans history with this corner store turned colorful triplex in the New Marigny! Walk to restaurants, nightlife, and music in the French Quarter. Blocks from St. Roch market, NOCCA, N7, Bacchanal. Live in one and rent the other two, or rent all three as a fabulous investment! First floor has two units: Unit 101 is two bedroom, two bath with full kitchen and laundry, and unit 102 is newly renovated one bedroom and bath efficiency. Upstairs, a spacious four bedroom, two baths plus laundry owner's unit overlooks the community garden. Units share a water meter but electricity and gas are separate. Flood zone X500L. Roof less than three years old. Ample street parking. Measurements are approximate and not guaranteed. No sign on property.
Please see video tour by copying and pasting link into your browser: https://go.nolaremarketing.com/1141FrenchmenStMLS
Active
$589,000
1141 Frenchmen St, New Orleans, LA 70116
7beds
3,364sqft
Triplex, Multi Family, Multi Family
Built in 1898
-- sqft lot
$574,900 Zestimate®
$175/sqft
$-- HOA
What's special
Ample street parkingOverlooks the community garden
- 128 days |
- 81 |
- 8 |
Zillow last checked:
Listing updated:
Listed by:
Kate Patin 504-616-6742,
Compass Uptown-Maple St 504-861-7575
Source: GSREIN,MLS#: 2547485
Loading...
Facts & features
Interior
Bedrooms & bathrooms
- Bedrooms: 7
- Bathrooms: 5
- Full bathrooms: 5
Primary bedroom
- Description: Flooring: Plank,Simulated Wood
- Level: Second
- Dimensions: 13' X 14'2"
Primary bedroom
- Description: Flooring: Stone
- Level: First
- Dimensions: 10'8" X 13'5"
Bedroom
- Description: Flooring: Plank,Simulated Wood
- Level: Second
- Dimensions: 15' X 12'
Bedroom
- Description: Flooring: Plank,Simulated Wood
- Level: Second
- Dimensions: 7'6" X 10'5"
Bedroom
- Description: Flooring: Plank,Simulated Wood
- Level: Second
- Dimensions: 11'5" X 10'9"
Bedroom
- Description: Flooring: Stone
- Level: First
- Dimensions: 9"3" X 13'5"
Bedroom
- Description: Flooring: Plank,Simulated Wood
- Level: First
- Dimensions: 11'8" X 15'9"
Primary bathroom
- Description: Flooring: Plank,Simulated Wood
- Level: Second
- Dimensions: 10'2" X 7'11"
Primary bathroom
- Description: Flooring: Stone
- Level: First
- Dimensions: 7'9" X 8'1"
Bathroom
- Description: Flooring: Plank,Simulated Wood
- Level: Second
- Dimensions: 16'11" X 5'11"
Bathroom
- Description: Flooring: Stone
- Level: First
- Dimensions: 7'9" X 5'
Bathroom
- Description: Flooring: Plank,Simulated Wood
- Level: First
- Dimensions: 6'10" X 8'10"
Kitchen
- Description: Flooring: Plank,Simulated Wood
- Level: Second
- Dimensions: 14'2" X 14'6"
Kitchen
- Description: Flooring: Stone
- Level: First
- Dimensions: 12'4" X 11'2"
Kitchen
- Description: Flooring: Plank,Simulated Wood
- Level: First
- Dimensions: 8'9" X 6'7"
Laundry
- Description: Flooring: Plank,Simulated Wood
- Level: Second
- Dimensions: 9'11" X 7'11"
Laundry
- Description: Flooring: Stone
- Level: First
- Dimensions: 5'9" X 4'3"
Living room
- Description: Flooring: Plank,Simulated Wood
- Level: Second
- Dimensions: 31'10" X 14'6"
Living room
- Description: Flooring: Stone
- Level: First
- Dimensions: 18'11" X 10'10"
Living room
- Description: Flooring: Plank,Simulated Wood
- Level: First
- Dimensions: 18'10" X 13'
Patio
- Description: Flooring: Other
- Level: First
- Dimensions: 7'5" X 14'6"
Heating
- Central, Other
Cooling
- Central Air, Other
Appliances
- Laundry: Inside
Interior area
- Total interior livable area: 3,364 sqft
Video & virtual tour
Property
Parking
- Parking features: None
Features
- Levels: Two
- Stories: 2
- Patio & porch: Balcony
- Exterior features: Balcony
- Pool features: None
Lot
- Size: 1,792 Square Feet
- Dimensions: 32 x 56
- Features: Corner Lot, City Lot
Details
- Parcel number: 37W103805
- Special conditions: None
Construction
Type & style
- Home type: MultiFamily
- Architectural style: Traditional
- Property subtype: Triplex, Multi Family, Multi Family
Materials
- HardiPlank Type, Wood Siding
- Foundation: Slab
- Roof: Shingle
Condition
- Very Good Condition
- Year built: 1898
Utilities & green energy
- Sewer: Public Sewer
- Water: Public
Community & HOA
Location
- Region: New Orleans
Financial & listing details
- Price per square foot: $175/sqft
- Tax assessed value: $388,800
- Annual tax amount: $4,228
- Date on market: 3/13/2026
- Tenant pays: Electricity, Gas
Estimated market value
Zestimate®
$574,900
Estimated sales range
$546,000 - $604,000
Rent Zestimate®
$4,626/mo
Price history
| Date | Event | Price |
|---|---|---|
| 4/14/2026 | Price change | $589,000-7.8%$175/sqft |
Source: | ||
| 3/13/2026 | Listed for sale | $639,000$190/sqft |
Source: | ||
| 3/10/2026 | Listing removed | $639,000$190/sqft |
Source: | ||
| 9/10/2025 | Listed for sale | $639,000+33.1%$190/sqft |
Source: | ||
| 12/5/2024 | Listing removed | $4,500$1/sqft |
Source: Zillow Rentals Report a problem | ||
| 11/21/2024 | Listed for rent | $4,500+157.1%$1/sqft |
Source: Zillow Rentals Report a problem | ||
| 7/30/2024 | Listing removed | -- |
Source: Zillow Rentals Report a problem | ||
| 7/9/2024 | Listed for rent | $1,750-10.3%$1/sqft |
Source: Zillow Rentals Report a problem | ||
| 6/26/2024 | Listing removed | -- |
Source: | ||
| 5/9/2024 | Price change | $480,000-3.8%$143/sqft |
Source: | ||
| 3/1/2024 | Price change | $499,000-9.3%$148/sqft |
Source: | ||
| 10/20/2023 | Price change | $550,000-7.6%$163/sqft |
Source: | ||
| 8/25/2023 | Price change | $595,000-1.7%$177/sqft |
Source: | ||
| 8/18/2023 | Price change | $605,000-19.2%$180/sqft |
Source: | ||
| 8/6/2023 | Price change | $749,000-11.9%$223/sqft |
Source: | ||
| 7/10/2023 | Listed for sale | $850,000+91%$253/sqft |
Source: | ||
| 3/13/2023 | Listing removed | -- |
Source: Zillow Rentals Report a problem | ||
| 1/26/2023 | Listed for rent | $1,950$1/sqft |
Source: Zillow Rentals Report a problem | ||
| 5/4/2017 | Sold | -- |
Source: | ||
| 3/2/2017 | Pending sale | $445,000$132/sqft |
Source: GARDNER, REALTORS #2087103 Report a problem | ||
| 1/10/2017 | Listed for sale | $445,000$132/sqft |
Source: GARDNER, REALTORS #2087103 Report a problem | ||
| 1/21/2010 | Sold | -- |
Source: Public Record Report a problem | ||
| 5/26/2005 | Sold | -- |
Source: Public Record Report a problem | ||
Public tax history
| Year | Property taxes | Tax assessment |
|---|---|---|
| 2026 | $4,228 -4.8% | $38,880 -4% |
| 2025 | $4,442 -1.5% | $40,500 |
| 2024 | $4,508 -8.1% | $40,500 |
| 2023 | $4,906 -9.5% | $40,500 +5.1% |
| 2022 | $5,422 -7% | $38,530 -4.9% |
| 2021 | $5,830 -1% | $40,500 |
| 2020 | $5,888 -2.7% | $40,500 +1.1% |
| 2019 | $6,051 +20.7% | $40,050 |
| 2018 | $5,015 | $40,050 +115.4% |
| 2017 | $5,015 -18.7% | $18,590 |
| 2016 | $6,171 +118.7% | $18,590 -10% |
| 2015 | $2,822 | $20,660 |
| 2014 | $2,822 +38.7% | $20,660 |
| 2013 | $2,035 | $20,660 |
| 2012 | -- | $20,660 |
| 2011 | -- | $20,660 |
| 2010 | -- | $20,660 |
| 2009 | -- | $20,660 |
| 2007 | -- | $20,660 |
Find assessor info on the county website
Monthly payment
Est. payment
Payment breakdown
Explore the cost of this home by adjusting the details. Changes won't be saved.Climate risks
Neighborhood: Seventh Ward
Nearby schools
GreatSchools rating
- 8/10Mary McLeod Bethune Elementary School of Literature & TechnologyGrades: PK-8Distance: 1.6 mi
- NAWarren Easton Senior High SchoolGrades: 9-12Distance: 1.9 mi
- 7/10Benjamin Franklin Elementary Math And ScienceGrades: PK-8Distance: 4.6 mi
- $230,6004 bd2 ba1.7k sqft1141 Frenchmen St #201, New Orleans, LA 70116Off Market
Save 
- $190,5002 bd2 ba936 sqft2106 Marais St, New Orleans, LA 70116Off Market
Save 
- $392,8002 bd2 ba936 sqft2104 Marais St, New Orleans, LA 70116Off Market
Save 
- $462,6002 bd2 ba1.6k sqft1131 Frenchmen St, New Orleans, LA 70116Off Market
Save 
- $175,6003 bd1 ba1.1k sqft2110 Marais St, New Orleans, LA 70116Off Market
Save - $1,5502 bd1 ba1k sqft1136 Frenchmen St, New Orleans, LA 70116For Rent
Save - $181,8004 bd2 ba1.7k sqft1142 Frenchmen St, New Orleans, LA 70116Off Market
Save - $294,4002 bd2 ba1.9k sqft2112 Marais St, New Orleans, LA 70116Off Market
Save
A local agent can set up tours, give advice and negotiate with sellers.
A local lender can help you make sure your offer is ready when you are.
- Request a tour
as early as today at 5:30 pm
Contact agent