Welcome to the Townhomes at Cook's Crossing! This building will contain 6 units all with 2 stall garages and courtyard space to finish off to fit your needs. This unit features a main floor living space with LVP flooring throughout the first floor. The kitchen has quartz countertops with kitchen island. A powder room is just inside the back door leading to the courtyard. Upstairs you will find 3 bedrooms including an owners suite with attached bath. The other two bedrooms share the second full bathroom. Laundry is conveniently located on the second floor with all the bedrooms. Extra storage is located in the attic space of the garage, accessed by a pull down ladder. This home proudly features our Modern Collection! When you buy a home that is designed with one of our new Collections, you gain a pre-selected yet curated palette of selections that will make your home look remarkable. The Modern Collection is all about crisp, clean lines, higher-contrast colors, and subtle geometric accents. The fog gray luxury vinyl plank flooring compliments the blue-gray cabinets, while the white quartz countertops and white tile backsplash offer a clean-cut look. Vertical cabinet hardware adds a linear look to the kitchen, and the curved kitchen faucet incorporates a geometrical dimension. The Modern Collection brings together clean lines, pops of color, and sleek finishes, creating an intentional space to call home.
Check out this affordable option in Byron Center today.
Sold
$299,900
1141 Freshfield Dr, Byron Center, MI 49315
3beds
1,511sqft
Condominium
Built in 2023
-- sqft lot
$329,300 Zestimate®
$198/sqft
$2,589 Estimated rent
Home value
$329,300
$313,000 - $346,000
$2,589/mo
Zestimate® history
Owner options
List your home for rent
$2,589/mo
Rent Zestimate®
Find your next renter with Zillow Rental Manager. Plus, with online applications, you can quickly screen prospective tenants – for free.
$2,589/mo
Rent Zestimate®
Refinance and save
$2,108/mo
Est. payment
Refinancing to a lower rate could help reduce your monthly payments and save thousands over the life of the loan.
$2,108/mo
Est. payment
Explore your selling options
Work with a Zillow partner agent
Leverage their expertise and Zillow's premium Showcase listings to get your home seen by more buyers.
Get startedList with your own agent
Get your home in front of millions of buyers by listing it on Zillow.
Learn how to do itSell it yourself
Take full control of how buyers see your home on Zillow by listing For Sale by Owner (FSBO).
List your homeWhat's special
Zillow last checked:
Listing updated:
Listed by:
Jessica M Balder 231-760-7617,
Eastbrook Realty
Bought with:
Jessica M Balder, 6501391787
Eastbrook Realty
Source: MichRIC,MLS#: 23134725
Facts & features
Interior
Bedrooms & bathrooms
- Bedrooms: 3
- Bathrooms: 3
- Full bathrooms: 2
- 1/2 bathrooms: 1
Heating
- Forced Air
Cooling
- Central Air
Appliances
- Included: Humidifier, Dishwasher, Microwave, Range, Refrigerator
Features
- Center Island, Pantry
- Windows: Low-Emissivity Windows, Screens, Insulated Windows
- Basement: Slab
- Has fireplace: No
Interior area
- Total structure area: 1,511
- Total interior livable area: 1,511 sqft
Property
Parking
- Total spaces: 2
- Parking features: Detached, Garage Door Opener
- Garage spaces: 2
Features
- Stories: 2
Details
- Parcel number: 412217396001
- Zoning description: res
Construction
Type & style
- Home type: Condo
- Architectural style: Traditional
- Property subtype: Condominium
Materials
- Vinyl Siding
- Roof: Composition
Condition
- New Construction
- New construction: Yes
- Year built: 2023
Details
- Builder name: Eastbrook Homes
- Warranty included: Yes
Utilities & green energy
- Sewer: Public Sewer
- Water: Public
Community & HOA
Community
- Subdivision: Cook's Crossing
HOA
- Has HOA: Yes
- HOA fee: $200 monthly
Location
- Region: Byron Center
Financial & listing details
- Price per square foot: $198/sqft
- Tax assessed value: $294,800
- Annual tax amount: $3,631
- Date on market: 9/19/2023
- Listing terms: Cash,Conventional
Price history
| Date | Event | Price |
|---|---|---|
| 3/25/2024 | Sold | $299,900$198/sqft |
Source:  MichRIC #23134725 Report a problem MichRIC #23134725 Report a problem | ||
| 3/13/2024 | Listed for sale | $299,900$198/sqft |
Source:  Nexus MLS #N260810000007 Report a problem Nexus MLS #N260810000007 Report a problem | ||
| 2/23/2024 | Pending sale | $299,900$198/sqft |
Source: MichRIC #23134725 Report a problem | ||
| 2/7/2024 | Price change | $299,900-5.1%$198/sqft |
Source: MichRIC #23134725 Report a problem | ||
| 9/19/2023 | Listed for sale | $315,900$209/sqft |
Source: MichRIC #23134725 Report a problem | ||
Public tax history
| Year | Property taxes | Tax assessment |
|---|---|---|
| 2025 | $3,631 | $147,400 +19% |
| 2024 | -- | $123,900 |
Find assessor info on the county website
Neighborhood: 49315
Nearby homes
- $334,9003 bd3 ba1.5k sqft1147 Freshfield Dr, Byron Center, MI 49315Sold

- $299,9003 bd3 ba1.5k sqft1139 Freshfield Dr, Byron Center, MI 49315Sold

- $308,0902 bd3 ba1.5k sqft1145 Freshfield Dr, Byron Center, MI 49315Sold
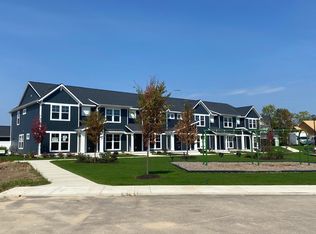
- $344,9003 bd3 ba1.5k sqft1170 Stagecoach Dr, Byron Center, MI 49315Sold
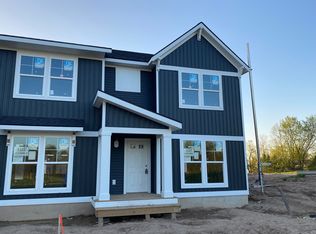
- $330,0003 bd3 ba1.5k sqft1166 Stagecoach Dr, Byron Center, MI 49315Sold
- $349,9003 bd2 ba1.5k sqft1162 Stagecoach Dr #40, Byron Center, MI 49315Off Market
- $398,5003 bd3 ba1.6k sqft8324 Cooks Corner Dr, Byron Center, MI 49315Off Market
- $343,6952 bd3 ba1.5k sqft1137 Freshfield Dr, Byron Center, MI 49315Sold
Nearby schools
GreatSchools rating
- 9/10Countryside Elementary SchoolGrades: K-4Distance: 0.4 mi
- 7/10Robert L. Nickels Intermediate SchoolGrades: 3-7Distance: 5.3 mi
- 7/10Byron Center High SchoolGrades: 9-12Distance: 3.3 mi
Get a cash offer in 3 minutes
Find out how much your home could sell for in as little as 3 minutes with a no-obligation cash offer.
Estimated market value
$329,300
Get a cash offer in 3 minutes
Find out how much your home could sell for in as little as 3 minutes with a no-obligation cash offer.
Estimated market value
$329,300
- Michigan
- Kent County
- Byron Center
- 49315
- 1141 Freshfield Dr
Nearby cities
Nearby neighborhoods
Nearby zip codes
Other Byron Center Topics
