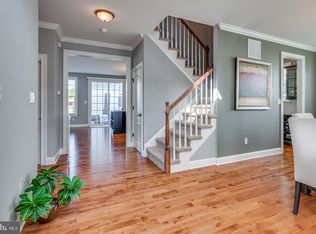
Welcome to this Bob Meyer built home located in Glover Mill Village in Haddon Heights, only six miles from Center City Philadelphia. This 9 years young, 4 bedroom, 2 full & 2 half baths home sits on one of the largest lots in the community and has it all. Updates include wood flooring, carpets and new paint throughout. Upon entering through the front porch, the spacious entryway offers a living room to your left and an office to your right. As you pass the dining room and elegant formal staircase you will be pleased when you see the family room and bright and airy gourmet kitchen with Bosch appliances, granite countertops and a breakfast nook. Outside the Trex rear deck overlooks the large yard and includes a detached 2 car garage. The second floor includes a beautiful master ensuite with a luxurious full bathroom as well as three spacious bedrooms with sizable closet space, a full bath and a laundry room. Outfitted with a SONOS surround speaker system and a custom installed premium home network system throughout the home. The drywall ready basement features extra high ceilings as well as a finished half bath. Easy walking distance to the downtown main street, the elementary school, Haddon Lake Park and the McLaughlin-Norcross Memorial Dell.
Sold for $850,000
$850,000
1141 Fulling Mill Ln, Haddon Heights, NJ 08035
4beds
3,157sqft
Single Family Residence
Built in 2015
-- sqft lot
$994,200 Zestimate®
$269/sqft
$5,169 Estimated rent
Home value
$994,200
$944,000 - $1.05M
$5,169/mo
Zestimate® history
Owner options
List your home for rent
$5,169/mo
Rent Zestimate®
Find your next renter with Zillow Rental Manager. Plus, with online applications, you can quickly screen prospective tenants – for free.
$5,169/mo
Rent Zestimate®
Refinance and save
$6,258/mo
Est. payment
Refinancing to a lower rate could help reduce your monthly payments and save thousands over the life of the loan.
$6,258/mo
Est. payment
Explore your selling options
Work with a Zillow partner agent
Leverage their expertise and Zillow's premium Showcase listings to get your home seen by more buyers.
Get startedList with your own agent
Get your home in front of millions of buyers by listing it on Zillow.
Learn how to do itSell it yourself
Take full control of how buyers see your home on Zillow by listing For Sale by Owner (FSBO).
List your homeWhat's special
Zillow last checked:
Listing updated:
Listed by:
John Fries 856-905-8825,
Coldwell Banker Realty
Bought with:
David Gottardi, 448739
Keller Williams Realty - Cherry Hill
Source: Bright MLS,MLS#: NJCD2067344
Facts & features
Interior
Bedrooms & bathrooms
- Bedrooms: 4
- Bathrooms: 4
- Full bathrooms: 2
- 1/2 bathrooms: 2
- Main level bathrooms: 1
Rooms
- Room types: Living Room, Dining Room, Primary Bedroom, Bedroom 2, Bedroom 3, Bedroom 4, Kitchen, Family Room, Basement, Laundry
Basement
- Area: 0
Heating
- Forced Air, Natural Gas
Cooling
- Central Air, Zoned, Electric
Appliances
- Included: Gas Water Heater
- Laundry: Laundry Room
Features
- Dining Area, Family Room Off Kitchen, Breakfast Area, Recessed Lighting, Sound System, Walk-In Closet(s), Dry Wall
- Flooring: Engineered Wood, Carpet, Wood
- Basement: Full,Unfinished,Water Proofing System,Sump Pump
- Number of fireplaces: 1
- Fireplace features: Gas/Propane
Interior area
- Total structure area: 3,157
- Total interior livable area: 3,157 sqft
- Finished area above ground: 3,157
- Finished area below ground: 0
Property
Parking
- Total spaces: 6
- Parking features: Storage, Covered, Garage Door Opener, Detached, Driveway
- Garage spaces: 2
- Uncovered spaces: 4
Accessibility
- Accessibility features: None
Features
- Levels: Two
- Stories: 2
- Pool features: None
Lot
- Dimensions: 60.00 x 0.00
Details
- Additional structures: Above Grade, Below Grade
- Parcel number: 1800062 0200018
- Zoning: RES
- Special conditions: Standard
Construction
Type & style
- Home type: SingleFamily
- Architectural style: Traditional
- Property subtype: Single Family Residence
Materials
- Vinyl Siding
- Foundation: Concrete Perimeter
- Roof: Architectural Shingle
Condition
- Excellent
- New construction: No
- Year built: 2015
Utilities & green energy
- Sewer: Public Sewer
- Water: Public
- Utilities for property: Cable, Other Internet Service
Community & HOA
Community
- Security: Fire Sprinkler System
- Subdivision: Glover Mill Village
HOA
- Has HOA: No
Location
- Region: Haddon Heights
- Municipality: HADDON HEIGHTS BORO
Financial & listing details
- Price per square foot: $269/sqft
- Tax assessed value: $593,200
- Annual tax amount: $20,192
- Date on market: 5/24/2024
- Listing agreement: Exclusive Right To Sell
- Listing terms: Conventional,Cash
- Inclusions: Washer / Dryer
- Exclusions: Personal Property, Large Mirror In Living Room.
- Ownership: Fee Simple
Price history
| Date | Event | Price |
|---|---|---|
| 8/16/2024 | Sold | $850,000-1%$269/sqft |
Source:  Bright MLS #NJCD2067344 Report a problem Bright MLS #NJCD2067344 Report a problem | ||
| 7/22/2024 | Pending sale | $859,000$272/sqft |
Source: Bright MLS #NJCD2067344 Report a problem | ||
| 6/25/2024 | Contingent | $859,000$272/sqft |
Source: Bright MLS #NJCD2067344 Report a problem | ||
| 6/13/2024 | Listed for sale | $859,000-2.3%$272/sqft |
Source: Bright MLS #NJCD2067344 Report a problem | ||
| 6/12/2024 | Contingent | $879,000$278/sqft |
Source: Bright MLS #NJCD2067344 Report a problem | ||
| 6/3/2024 | Price change | $879,000-6%$278/sqft |
Source: Bright MLS #NJCD2067344 Report a problem | ||
| 5/24/2024 | Listed for sale | $935,500+46.7%$296/sqft |
Source: Bright MLS #NJCD2067344 Report a problem | ||
| 8/5/2015 | Sold | $637,862$202/sqft |
Source: Public Record Report a problem | ||
Public tax history
| Year | Property taxes | Tax assessment |
|---|---|---|
| 2025 | $22,227 +8.9% | $636,500 +7.3% |
| 2024 | $20,406 +1.1% | $593,200 |
| 2023 | $20,193 +0.3% | $593,200 |
| 2022 | $20,139 +0.3% | $593,200 |
| 2021 | $20,080 +3.4% | $593,200 |
| 2020 | $19,421 +1.6% | $593,200 |
| 2019 | $19,113 | $593,200 |
| 2018 | $19,113 +4.3% | $593,200 |
| 2017 | $18,318 +2.1% | $593,200 |
| 2016 | $17,938 | $593,200 +1218.2% |
| 2015 | -- | $45,000 |
Find assessor info on the county website
Neighborhood: 08035
Nearby homes
- $1,032,9004 bd4 ba2.8k sqft1145 Fulling Mill Ln, Haddon Heights, NJ 08035Off Market
- $956,800-- bd-- ba2.8k sqft1137 Fulling Mill Ln, Haddon Heights, NJ 08035Off Market
- $902,600-- bd-- ba2.5k sqft1149 Fulling Mill Ln, Haddon Heights, NJ 08035Off Market
- $869,100-- bd-- ba-- sqft1133 Fulling Mill Ln, Haddon Heights, NJ 08035Off Market
- $348,600-- bd-- ba891 sqft1122 Sylvan Dr, Haddon Heights, NJ 08035Off Market
- $385,9003 bd1 ba1.2k sqft1200 Sylvan Dr, Haddon Heights, NJ 08035Off Market
- $548,7004 bd2 ba2.1k sqft1120 Sylvan Dr, Haddon Heights, NJ 08035Off Market
- $486,400-- bd-- ba2.1k sqft1202 Sylvan Dr, Haddon Heights, NJ 08035Off Market
Nearby schools
GreatSchools rating
- 8/10Glenview Avenue Elementary SchoolGrades: K-6Distance: 0.3 mi
- 6/10Haddon Heights Jr Sr High SchoolGrades: 7-12Distance: 1.1 mi
- NAAtlantic Avenue Elementary SchoolGrades: PK-2Distance: 0.6 mi
Schools provided by the listing agent
- District: Haddon Heights Schools
Source: Bright MLS. This data may not be complete. We recommend contacting the local school district to confirm school assignments for this home.
Get a cash offer in 3 minutes
Find out how much your home could sell for in as little as 3 minutes with a no-obligation cash offer.
Estimated market value
$994,200
Get a cash offer in 3 minutes
Find out how much your home could sell for in as little as 3 minutes with a no-obligation cash offer.
Estimated market value
$994,200
- New Jersey
- Camden County
- Haddon Heights
- 08035
- 1141 Fulling Mill Ln
Nearby cities
Nearby zip codes
Other Haddon Heights Topics
