Write your next chapter at 1141 Garden St! This spacious 2700+ sq ft home boasts 4-5 beds, 2.1 baths, & finishing potential in the LL (including a bath stub)! Per seller, the big ticket items - Roof/Gutters, Furnace, & Water Heater are nearly new! The interior steals the show with its recent modern refresh! Starting with its vaulted ceiling grand foyer - Garden St. flaunts a neutral color palette, majority new flooring, white-washed double-sided gas fireplace, granite kitchen countertops per seller, & main floor master suite/laundry. Imagine front porch sunrises & back deck sunset views across your over half acre backyard. Enjoy a 3 car garage w/basement walk-up. Located in a desirable Lomira Subdivision! This is the one you’ve been waiting for! Vets: Ask about the 3.5% Assumable Loan!
Active-offer no bump
$509,900
1141 Garden St, Lomira, WI 53048
4beds
2,740sqft
Single Family Residence
Built in 1999
0.59 Acres Lot
$504,400 Zestimate®
$186/sqft
$-- HOA
What's special
Recent modern refreshNeutral color paletteVaulted ceiling grand foyerWhite-washed double-sided gas fireplaceGranite kitchen countertopsOver half acre backyardMajority new flooring
- 10 days
- 837
- 40
Likely to sell faster than
Zillow last checked:
Listing updated:
Listed by:
Bethany J Warntjes PREF:920-979-4121,
Adashun Jones, Inc.
Source: RANW as distributed by MLS GRID,MLS#: 50331903
Facts & features
Interior
Bedrooms & bathrooms
- Bedrooms: 4
- Bathrooms: 3
- Full bathrooms: 2
- 1/2 bathrooms: 1
Bedroom 1
- Level: Main
- Dimensions: 13x17
Bedroom 2
- Level: Upper
- Dimensions: 11x12
Bedroom 3
- Level: Upper
- Dimensions: 9x10
Bedroom 4
- Level: Upper
- Dimensions: 10x13
Dining room
- Level: Main
- Dimensions: 13x16
Formal dining room
- Level: Main
- Dimensions: 8x11
Kitchen
- Level: Main
- Dimensions: 12x13
Living room
- Level: Main
- Dimensions: 15x18
Other
- Description: Laundry
- Level: Main
- Dimensions: 5x9
Other
- Description: Foyer
- Level: Main
- Dimensions: 9x13
Other
- Description: Den/Office
- Level: Upper
- Dimensions: 9x14
Other
- Description: Rec Room
- Level: Lower
- Dimensions: 14x19
Other
- Description: Other
- Level: Lower
- Dimensions: 12x23
Other
- Description: Rec Room
- Level: Lower
- Dimensions: 12x17
Heating
- Forced Air
Cooling
- Forced Air, Central Air
Appliances
- Included: Dishwasher, Disposal, Dryer, Microwave, Range, Refrigerator, Washer, Water Softener Owned
Features
- At Least 1 Bathtub, Breakfast Bar, Walk-In Closet(s)
- Windows: Skylight(s)
- Basement: Full,Radon Mitigation System,Bath/Stubbed,Sump Pump
- Number of fireplaces: 1
- Fireplace features: One, Gas
Interior area
- Total interior livable area: 2,740 sqft
- Finished area above ground: 2,740
- Finished area below ground: 0
Property
Parking
- Total spaces: 3
- Parking features: Attached, Garage Door Opener
- Attached garage spaces: 3
Accessibility
- Accessibility features: 1st Floor Bedroom, 1st Floor Full Bath, Laundry 1st Floor, Stall Shower
Features
- Patio & porch: Deck
Lot
- Size: 0.59 Acres
- Dimensions: 110x235
- Features: Sidewalk
Details
- Parcel number: 14613171513039
- Zoning: Residential
- Other equipment: Air Exchanger System
Construction
Type & style
- Home type: SingleFamily
- Architectural style: Contemporary
- Property subtype: Single Family Residence
Materials
- Vinyl Siding
- Foundation: Poured Concrete
Condition
- New construction: No
- Year built: 1999
Utilities & green energy
- Sewer: Public Sewer
- Water: Public
Community & HOA
Community
- Subdivision: North Hills Estates
Location
- Region: Lomira
Financial & listing details
- Price per square foot: $186/sqft
- Tax assessed value: $428,700
- Annual tax amount: $5,770
- Date on market: 8/31/2026
- Inclusions: Fridge, Microwave, Range, Dishwasher, Garbage Disposal, Washer, Dryer. Ask Agent for Complete List of Bill of Sale Items. 12x23 "Other" is LL workroom
- Exclusions: Sellers’ Personal Property, Staging Items, Curtains, Kitchen Bar Stools, Dining Table
Estimated market value
$504,400
$479,000 - $530,000
$3,135/mo
Price history
| Date | Event | Price |
|---|---|---|
| 9/8/2026 | Contingent | $509,900$186/sqft |
Source:  WIREX MLS #50331903 Report a problem WIREX MLS #50331903 Report a problem | ||
| 8/31/2026 | Listed for sale | $509,900+70%$186/sqft |
Source: RANW as distributed by MLS GRID #50331903 Report a problem | ||
| 3/2/2020 | Sold | $299,900-3.2%$109/sqft |
Source: RANW as distributed by MLS GRID #50214852 Report a problem | ||
| 2/13/2020 | Pending sale | $309,900$113/sqft |
Source: Preferred Properties Of Fdl, Inc. #50214852 Report a problem | ||
| 12/9/2019 | Price change | $309,900-1.6%$113/sqft |
Source: Preferred Properties Of Fdl, Inc. #50214852 Report a problem | ||
| 10/11/2019 | Price change | $315,000-1.3%$115/sqft |
Source: First Weber, Inc #50212535 Report a problem | ||
| 7/10/2019 | Price change | $319,000-1.8%$116/sqft |
Source: First Weber, Inc #50199321 Report a problem | ||
| 4/29/2019 | Price change | $325,000-1.2%$119/sqft |
Source: First Weber, Inc #50199321 Report a problem | ||
| 3/20/2019 | Listed for sale | $329,000+23400%$120/sqft |
Source: First Weber, Inc #50199321 Report a problem | ||
| 4/6/2015 | Sold | $1,400-99.4%$1/sqft |
Source: Public Record Report a problem | ||
| 8/30/2007 | Sold | $240,000$88/sqft |
Source: Public Record Report a problem | ||
Public tax history
| Year | Property taxes | Tax assessment |
|---|---|---|
| 2024 | $5,786 -0.3% | $287,800 |
| 2023 | $5,804 -5.7% | $287,800 |
| 2022 | $6,154 +8.2% | $287,800 |
| 2021 | $5,688 -3% | $287,800 |
| 2020 | $5,862 +4.2% | $287,800 |
| 2019 | $5,627 -2.7% | $287,800 |
| 2018 | $5,784 -1.4% | $287,800 +8.1% |
| 2017 | $5,867 -3.1% | $266,300 |
| 2016 | $6,052 +4.2% | $266,300 0% |
| 2015 | $5,809 +1.8% | $266,400 |
| 2014 | $5,708 -4.4% | $266,400 |
| 2013 | $5,973 +1.5% | $266,400 |
| 2012 | $5,887 -0.9% | $266,400 |
| 2011 | $5,938 -0.4% | $266,400 |
| 2010 | $5,959 +4.4% | $266,400 |
| 2009 | $5,706 +2.9% | $266,400 |
| 2008 | $5,545 +1.4% | $266,400 |
| 2007 | $5,470 +12% | $266,400 |
| 2006 | $4,883 -4.8% | $266,400 |
| 2005 | $5,130 -9.9% | $266,400 |
| 2004 | $5,695 +4.8% | $266,400 +30% |
| 2003 | $5,435 +9.2% | $204,900 |
| 2002 | $4,977 +0.9% | $204,900 |
| 2001 | $4,934 +1.9% | $204,900 |
| 2000 | $4,841 | $204,900 |
Find assessor info on the county website
Monthly payment
Est. payment
Payment breakdown
Explore the cost of this home by adjusting the details. Changes won't be saved.Climate risks
Neighborhood: 53048
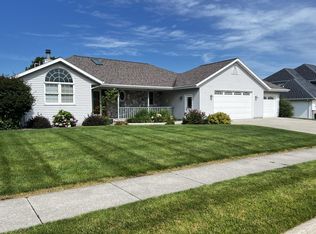
Similar homes
- $399,9003 bd3 ba1.8k sqft982 W Acorn DRIVE, Lomira, WI 53048Active
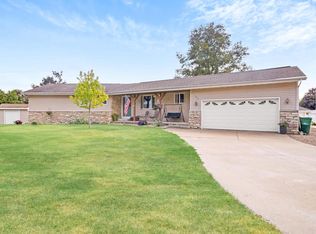 MLS ID #1973464, Scott Schneiberg. WIREX MLS
 - $524,9003 bd2 ba2.5k sqftN6004 County Road Uu, Fond Du Lac, WI 54937For Sale
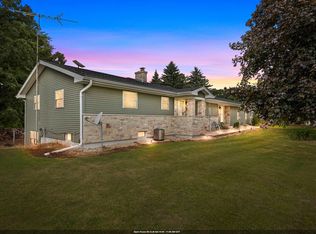 MLS ID #50332376, Kyle C Russ. RANW as distributed by MLS GRID
 - $599,9005 bd4 ba3.1k sqft721 Ledgeview Ln, Brownsville, WI 53006For Sale
 MLS ID #50331654, Jodi L Steffes. RANW as distributed by MLS GRID
 - $360,0004 bd2 ba2.1k sqftW2168 County Road Y, Lomira, WI 53048For Sale
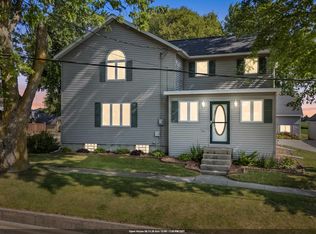 MLS ID #50330147, Teresa A Keenan. RANW as distributed by MLS GRID
