Skip main navigation
Off market
  • $595,700

    1141 Glenwood Ln, Bogart, GA 30622

    4beds
    2,585sqft
    SingleFamily
    Built in 2001
    1 Acres Lot
    $595,700 Zestimate®
    $230/sqft
    $3,027 Estimated rent

    Home value

    $595,700

    $566,000 - $625,000

    $3,027/mo

    Zestimate® history
    Loading
    Loading...

    Owner options

    List your home for rent

    $3,027/mo

    Rent Zestimate®

    Find your next renter with Zillow Rental Manager. Plus, with online applications, you can quickly screen prospective tenants – for free.

    Learn more

    $3,027/mo

    Rent Zestimate®

    Refinance and save

    $3,606/mo

    Est. payment

    Refinancing to a lower rate could help reduce your monthly payments and save thousands over the life of the loan.

    See today's rates

    $3,606/mo

    Est. payment

    Explore your selling options

    Work with a Zillow partner agent

    Leverage their expertise and Zillow's premium Showcase listings to get your home seen by more buyers.

    Get started

    List with your own agent

    Get your home in front of millions of buyers by listing it on Zillow.

    Learn how to do it

    Sell it yourself

    Take full control of how buyers see your home on Zillow by listing For Sale by Owner (FSBO).

    List your home

    What's special

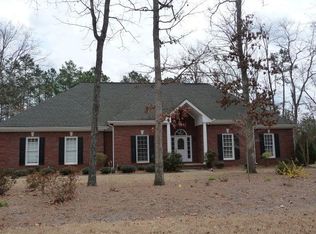
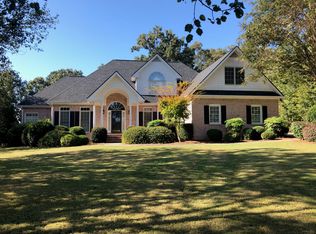
    NEW interior paint in 5 rooms! Traditional three-sided brick home with 2-story foyer entry, beautiful hardwoods throughout (no carpet anywhere), extensive trim package/crown molding along with superb detail and craftsmanship from top to bottom. Master suite on main with double trey ceiling offers a backyard view, spacious, private bathroom with double vanity, tile floors plus plenty of storage in its large, walk-in closet. Open living space with soaring ceilings and wood fireplace flows seamlessly into an eat-in capable kitchen accompanied by TONS of custom cabinetry, granite counters and stainless apps for all the chef's needs! Laundry room with custom shelving/built-in cabinetry located off the garage, 1/2 BA and a large office/bonus room (once used as an additional BR) also on the main level. 3 additional BR upstairs including 2 BR with own full, private BA and ample storage closets! Interested in outdoor entertainment? You can have a gardeners dream since this home offers its own private in-ground well to supply the extensive irrigation system or you can just take advantage of the large backyard and screened porch with additional patio space perfect for grilling or lounging. Main level HVAC 5 years old, roof 4 years old and septic recently pumped March 2020. TOP RATED North Oconee school district with walking distance to Prince Avenue and less than a mile to Hwy 78.This home will not disappoint so come see why this home has EVERYTHING you need in one of Oconee's most highly sought after neighborhoods!

    This property is not currently displayed as for sale or rent on Zillow. This may be different from what's on other websites or public sources.

    Facts & features

    Interior

    Bedrooms & bathrooms
    • Bedrooms: 4
    • Bathrooms: 4
    • Full bathrooms: 3
    • 1/2 bathrooms: 1
    • Main level bathrooms: 2
    • Main level bedrooms: 1
    Heating
    • Forced air, Heat pump, Electric
    Cooling
    • Central
    Appliances
    • Included: Dishwasher, Microwave, Refrigerator
    • Laundry: Laundry Room
    Features
    • Double Vanity, Walk-In Closet(s), Vaulted Ceiling(s), High Ceilings, Separate Shower, Garden Tub, Cable TV Connections, Entrance Foyer, Hardwood Floors, Tile Bath, Tile Floors, Tray Ceiling(s), Pulldown Attic Stairs
    • Flooring: Tile, Hardwood
    • Basement: Slab/None
    • Attic: Pull Down Stairs
    • Has fireplace: Yes
    • Fireplace features: Family Room, Masonry
    Interior area
    • Structure area source: Public Record
    • Total interior livable area: 2,585 sqft
    • Finished area below ground: 0

    Property

    Parking
    • Total spaces: 3
    • Parking features: Garage - Attached
    • Details: Attached, Off Street, Parking Pad, 3 Car Or More
    Features
    • Patio & porch: Deck/Patio, Screened
    • Exterior features: Other, Wood, Brick
    Lot
    • Size: 1 Acres
    • Features: Cul-de-Sac
    Details
    • Additional structures: Garage(s)
    • Parcel number: B02G034A

    Construction

    Type & style
    • Home type: SingleFamily
    • Architectural style: Traditional
    Materials
    • Wood
    • Foundation: Masonry
    • Roof: Asphalt
    Condition
    • Year built: 2001

    Utilities & green energy

    • Sewer: Septic Tank
    • Water: Public Water, Private Water
    Green energy
    • Energy efficient items: Programmable Thermostat

    Community & HOA

    Community
    • Security: Alarm - Burglar
    HOA
    • Has HOA: Yes
    • Amenities included: Street Lights
    • Services included: Maintenance Grounds
    • HOA fee: $12 monthly
    Location
    • Region: Bogart

    Financial & listing details

    • Price per square foot: $230/sqft
    • Tax assessed value: $576,361
    • Annual tax amount: $4,097

    Price history

    DateEventPrice
    9/30/2020Sold$385,000-1%$149/sqft
    Source: Hive MLS #CM976569 Report a problem
    9/2/2020Pending sale$389,000$150/sqft
    Source: Keller Williams Greater Athens #8826529 Report a problem
    9/2/2020Listed for sale$389,000$150/sqft
    Source: Keller Williams Greater Athens #8826529 Report a problem
    8/31/2020Pending sale$389,000$150/sqft
    Source: Keller Williams Greater Athens #8826529 Report a problem
    8/28/2020Listed for sale$389,000$150/sqft
    Source: Keller Williams Greater Athens #8826529 Report a problem
    8/24/2020Pending sale$389,000$150/sqft
    Source: Keller Williams Greater Athens #8826529 Report a problem
    8/13/2020Price change$389,000-0.8%$150/sqft
    Source: Keller Williams Greater Athens #8826529 Report a problem
    8/2/2020Price change$392,000-2%$152/sqft
    Source: Keller Williams Greater Athens #8826529 Report a problem
    7/23/2020Price change$400,000-2.4%$155/sqft
    Source: Keller Williams Greater Athens #976569 Report a problem
    6/18/2020Listed for sale$410,000+26.5%$159/sqft
    Source: Owner Report a problem
    5/25/2007Sold$324,000$125/sqft
    Source: Hive MLS #CM615543 Report a problem

    Public tax history

    YearProperty taxesTax assessment
    2025$4,097 -6.6%$230,544 +4.4%
    2024$4,385 +1.8%$220,898 +10.1%
    2023$4,306 +5.9%$200,581 +14.2%
    2022$4,067 +13.9%$175,705 +9.3%
    2021$3,570 +9.1%$160,813 +13.9%
    2020$3,272 +1.1%$141,160 +3.3%
    2019$3,237 +10.8%$136,714 +10.8%
    2018$2,920 +1.7%$123,346 +1.7%
    2017$2,872 0%$121,306 +4.8%
    2016$2,872 $115,744 +2%
    2015$2,872 +6.6%$113,530 +3.5%
    2014$2,693 +1.2%$109,701 +7.2%
    2013$2,661 $102,334
    2012-- --
    2011-- --
    2010-- --
    2009-- $119,564 -3.9%
    2008-- $124,463 +23.3%
    2007-- $100,952 +3.7%
    2006-- $97,352 +3.1%
    2005-- $94,462 +2.4%
    2004-- $92,216 +0.4%
    2003-- $91,804 -2.7%
    2002-- $94,378 +512.8%
    2001-- $15,400 +8.5%
    2000-- $14,200 +9.2%
    1999-- $13,000
    Find assessor info on the county website

    Neighborhood: 30622

    Nearby schools

    GreatSchools rating
    Schools provided by the listing agent
    • Elementary: Rocky Branch
    • Middle: Malcom Bridge
    • High: North Oconee

    Source: The MLS. This data may not be complete. We recommend contacting the local school district to confirm school assignments for this home.

    Get pre-qualified for a loan
    At Zillow Home Loans, we can pre-qualify you in as little as 5 minutes with no impact to your credit score.

    An equal housing lender. NMLS #10287.

    Sell for more on Zillow
    Get a Zillow Showcase℠ listing at no additional cost and you could sell for .
    $595,700
    2% more
    +$11,914
    With Zillow Showcase(estimated)
    $607,614