Skip main navigation
Sold for $326,000
  • $326,000

    1141 Green Tree Rd, Harrisburg, PA 17112

    4beds
    3,274sqft
    Single Family Residence
    Built in 1962
    0.49 Acres Lot
    $303,900 Zestimate®
    $100/sqft
    $2,749 Estimated rent

    Home value

    $303,900

    $289,000 - $319,000

    $2,749/mo

    Zestimate® history
    Loading
    Loading...

    Owner options

    List your home for rent

    $2,749/mo

    Rent Zestimate®

    Find your next renter with Zillow Rental Manager. Plus, with online applications, you can quickly screen prospective tenants – for free.

    Learn more

    $2,749/mo

    Rent Zestimate®

    Refinance and save

    $2,151/mo

    Est. payment

    Refinancing to a lower rate could help reduce your monthly payments and save thousands over the life of the loan.

    See today's rates

    $2,151/mo

    Est. payment

    Explore your selling options

    Work with a Zillow partner agent

    Leverage their expertise and Zillow's premium Showcase listings to get your home seen by more buyers.

    Get started

    List with your own agent

    Get your home in front of millions of buyers by listing it on Zillow.

    Learn how to do it

    Sell it yourself

    Take full control of how buyers see your home on Zillow by listing For Sale by Owner (FSBO).

    List your home

    What's special

    Finished walk-out lower levelTwo storage shedsNewer roofLarge upper-level deckHalf-acre lotOversized two-car garageStylish brick fireplace
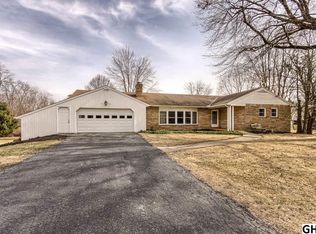
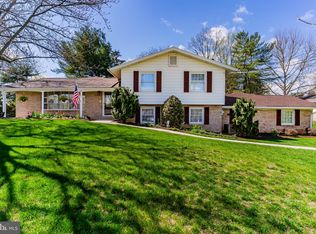
    Welcome to 1141 Green Tree Road, where timeless charm, generous living space, and endless potential come together in the highly desirable Colonial View neighborhood! Nestled on a beautiful half-acre lot, this well-maintained ranch home offers over 1,800 square feet of main-level living plus a finished walk-out lower level, providing room for everyone and everything. Step inside to discover classic hardwood floors, a spacious living room featuring a bright bay window and stylish brick fireplace, a formal dining room, and a kitchen with an additional dining area perfect for everyday meals. A second living room or family room offers flexible space for entertaining, relaxing, or working from home, while the enclosed porch overlooks the peaceful backyard and leads to a large upper-level deck, creating the perfect setting for morning coffee, summer cookouts, or quiet evenings outdoors. The main level features three bedrooms and two full bathrooms. Downstairs, the expansive walk-out lower level dramatically expands your living space with a huge recreation room complete with a 2nd brick fireplace with pellet stove and bump-out area, an additional full bathroom, and a spacious room that would make an ideal fourth bedroom, private owner's suite, guest quarters, home office, or multi-generational living space. Additional highlights include an oversized two-car garage, two storage sheds, a covered patio, a newer roof, and a newer water heater. Lovingly maintained over the years, this home offers the perfect opportunity to add your personal style and create something truly special in one of the area's most sought-after neighborhoods. If you've been searching for space, character, and incredible potential in a fantastic location, this is a home you won't want to miss. Schedule your private showing today! Agents - Please read agent remarks

    Zillow last checked:

    Listing updated:

    Listed by:

    Liz Hamberger 717-577-0814,

    Keller Williams Keystone Realty,

    Listing Team: Liz Hamberger Team

    Bought with:

    JULIE HESS, RS314719

    Keller Williams of Central PA

    Source: Bright MLS,MLS#: PADA2061282MLS Logo

    Facts & features

    Interior

    Bedrooms & bathrooms
    • Bedrooms: 4
    • Bathrooms: 3
    • Full bathrooms: 3
    • Main level bathrooms: 2
    • Main level bedrooms: 3
    Basement
    • Area: 1455
    Heating
    • Baseboard, Oil
    Cooling
    • Central Air, Electric
    Appliances
    • Included: Electric Water Heater
    • Laundry: Hookup
    Features
    • Basement: Full,Finished,Walk-Out Access
    • Number of fireplaces: 2
    • Fireplace features: Brick, Flue for Stove
    Interior area
    • Total structure area: 3,274
    • Total interior livable area: 3,274 sqft
    • Finished area above ground: 1,819
    • Finished area below ground: 1,455

    Property

    Parking
    • Total spaces: 2
    • Parking features: Storage, Covered, Garage Faces Rear, Attached, Driveway, Off Street
    • Attached garage spaces: 2
    • Has uncovered spaces: Yes
    Accessibility
    • Accessibility features: 2+ Access Exits
    Features
    • Levels: One
    • Stories: 1
    • Patio & porch: Porch, Deck, Patio
    • Exterior features: Balcony
    • Pool features: None
    Lot
    • Size: 0.49 Acres
    • Features: Stream/Creek, Backs to Trees
    Details
    • Additional structures: Above Grade, Below Grade
    • Parcel number: 350161000000000
    • Zoning: RESIDENTIAL
    • Special conditions: Standard

    Construction

    Type & style
    • Home type: SingleFamily
    • Architectural style: Ranch/Rambler
    • Property subtype: Single Family Residence
    Materials
    • Stick Built
    • Foundation: Block
    • Roof: Architectural Shingle
    Condition
    • New construction: No
    • Year built: 1962

    Utilities & green energy

    • Sewer: Public Sewer
    • Water: Well

    Community & HOA

    Community
    • Subdivision: Colonial View
    HOA
    • Has HOA: No
    Location
    • Region: Harrisburg
    • Municipality: LOWER PAXTON TWP

    Financial & listing details

    • Price per square foot: $100/sqft
    • Tax assessed value: $137,900
    • Annual tax amount: $4,229
    • Date on market: 6/30/2026
    • Listing agreement: Exclusive Right To Sell
    • Listing terms: Cash,Conventional,Seller Financing,Installment Sale,Private Financing Available,Other
    • Inclusions: Washer, Dryer, Refrigerator
    • Ownership: Fee Simple

    Price history

    DateEventPrice
    7/31/2026Sold$326,000+12.4%$100/sqft
    Source: Bright MLS #PADA2061282 Report a problem
    7/4/2026Contingent$289,995$89/sqft
    Source: Bright MLS #PADA2061282 Report a problem
    6/30/2026Listed for sale$289,995+40.8%$89/sqft
    Source: Bright MLS #PADA2061282 Report a problem
    2/23/2017Sold$206,000-1.9%$63/sqft
    Source: Public Record Report a problem
    12/2/2016Listed for sale$209,900$64/sqft
    Source: RE/MAX 1ST ADVANTAGE #10295132 Report a problem

    Public tax history

    YearProperty taxesTax assessment
    2025$4,003 +7.8%$137,900
    2023$3,712 $137,900
    2022$3,712 +0.7%$137,900
    2021$3,688 +188.1%$137,900
    2020$1,280 +1.2%$137,900
    2019$1,265 -62.9%$137,900
    2018$3,415 $137,900
    2017-- $137,900
    2016-- $137,900
    2015-- $137,900
    2014-- $137,900
    2013-- $137,900
    2012-- $137,900
    2011-- $137,900
    2010-- $137,900
    2008-- $137,900
    2007-- $137,900
    2006-- $137,900
    Find assessor info on the county website

    Neighborhood: Linglestown

    Nearby schools

    GreatSchools rating
    Schools provided by the listing agent
    • Elementary: Linglestown
    • Middle: Linglestown
    • High: Central Dauphin
    • District: Central Dauphin

    Source: Bright MLS. This data may not be complete. We recommend contacting the local school district to confirm school assignments for this home.

    Get pre-qualified for a loan
    At Zillow Home Loans, we can pre-qualify you in as little as 5 minutes with no impact to your credit score.

    An equal housing lender. NMLS #10287.

    Sell for more on Zillow
    Get a Zillow Showcase℠ listing at no additional cost and you could sell for .
    $303,900
    2% more
    +$6,078
    With Zillow Showcase(estimated)
    $309,978