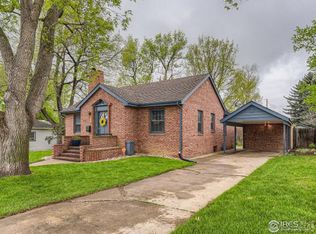
Welcome to this charming 1940 all-brick home nestled in the heart of Old Town Loveland between Lake Loveland and downtown. This meticulously updated residence seamlessly blends timeless character with modern convenience. As you step inside, you'll be greeted by a host of upgrades and renovations that elevate the home's appeal. A brand-new roof ensures peace of mind, while a newly installed radon system adds an extra layer of safety. Additional gutters have been thoughtfully added to enhance drainage and protect the exterior. Electrical upgrades thoughout. You'll find all-new light fixtures and ceiling fans, creating a bright and inviting atmosphere. Every surface has been meticulously attended to, with all walls and ceilings completely resurfaced, textured, and painted. New trim, including elegant crown molding, adds a touch of sophistication to each room, while original wood floors have been lovingly restored, adding charm and character. The kitchen has been transformed into a chef's dream, with a complete remodel featuring a gas range and butcher block counters. The space between the kitchen and dining room has been opened up, creating a seamless flow ideal for entertaining. Both bathrooms have been stylishly remodeled, offering modern fixtures and finishes for added comfort. Shiplap accents in the bedroom, kitchen, bathroom, and hallway add a touch of farmhouse charm. New carpeting graces the stairs and basement. The fireplace, adorned with restored brick, serves as a cozy focal point for gatherings on chilly evenings. Outside, stairs off the back deck lead to the expansive yard, perfect for outdoor entertaining and relaxation. Alley access give you the ability to build your dream garage or ADU. The garage has been thoughtfully converted into a tavern, complete with a pool table and bar. Behind the tavern you will find a shop, creating a perfect space to help complete your next project. Don't miss the opportunity to make this meticulously updated home yours.
Sold for $580,000
$580,000
1141 Harrison Ave, Loveland, CO 80537
3beds
2,168sqft
Single Family Residence
Built in 1940
10,544 Square Feet Lot
$579,700 Zestimate®
$268/sqft
$2,331 Estimated rent
Home value
$579,700
$551,000 - $609,000
$2,331/mo
Zestimate® history
Owner options
List your home for rent
$2,331/mo
Rent Zestimate®
Find your next renter with Zillow Rental Manager. Plus, with online applications, you can quickly screen prospective tenants – for free.
$2,331/mo
Rent Zestimate®
Refinance and save
$3,332/mo
Est. payment
Refinancing to a lower rate could help reduce your monthly payments and save thousands over the life of the loan.
$3,332/mo
Est. payment
Explore your selling options
Work with a Zillow partner agent
Leverage their expertise and Zillow's premium Showcase listings to get your home seen by more buyers.
Get startedList with your own agent
Get your home in front of millions of buyers by listing it on Zillow.
Learn how to do itSell it yourself
Take full control of how buyers see your home on Zillow by listing For Sale by Owner (FSBO).
List your homeWhat's special
Zillow last checked:
Listing updated:
Listed by:
Jackson Lamperes 970-556-9063,
Black Bear Real Estate
Bought with:
Non-IRES Agent
Non-IRES
Source: IRES as distributed by MLS GRID,MLS#: 1012084
Facts & features
Interior
Bedrooms & bathrooms
- Bedrooms: 3
- Bathrooms: 2
- Full bathrooms: 1
- 3/4 bathrooms: 1
- Main level bathrooms: 1
Primary bedroom
- Description: Wood
- Features: Shared Primary Bath
- Level: Main
- Area: 144 Square Feet
- Dimensions: 12 x 12
Kitchen
- Description: Tile
- Level: Main
- Area: 120 Square Feet
- Dimensions: 12 x 10
Living room
- Description: Wood
Heating
- Forced Air
Cooling
- Ceiling Fan(s), Whole House Fan
Appliances
- Included: Gas Range, Dishwasher, Refrigerator, Washer, Dryer, Microwave
Features
- Eat-in Kitchen, Separate Dining Room, Workshop, Pantry
- Flooring: Wood
- Windows: Wood Frames
- Basement: Partially Finished
- Has fireplace: Yes
- Fireplace features: Gas
Interior area
- Total structure area: 1,210
- Total interior livable area: 2,168 sqft
- Finished area above ground: 1,210
Property
Parking
- Total spaces: 1
- Parking features: RV Access/Parking
- Garage spaces: 1
- Has carport: Yes
- Details: Carport
Features
- Levels: One
- Stories: 1
- Patio & porch: Deck
- Exterior features: Sprinkler System
Lot
- Size: 10,544 Square Feet
- Features: Wooded
Details
- Additional structures: Storage
- Parcel number: R0393916
- Zoning: R1E
- Special conditions: Private Owner
Construction
Type & style
- Home type: SingleFamily
- Property subtype: Single Family Residence
Materials
- Brick
- Roof: Composition
Condition
- New construction: No
- Year built: 1940
Utilities & green energy
- Electric: City of Lovelan
- Gas: Xcel
- Sewer: Public Sewer
- Water: City
- Utilities for property: Natural Gas Available, Electricity Available, Cable Available, High Speed Avail
Community & HOA
Community
- Subdivision: Brown
HOA
- Has HOA: No
Location
- Region: Loveland
Financial & listing details
- Price per square foot: $268/sqft
- Tax assessed value: $498,700
- Annual tax amount: $1,656
- Date on market: 6/14/2024
- Listing terms: Cash,Conventional,FHA,VA Loan
- Exclusions: Sellers personal property
- Electric utility on property: Yes
Price history
| Date | Event | Price |
|---|---|---|
| 7/12/2024 | Sold | $580,000-3.3%$268/sqft |
Source:  IRES as distributed by MLS GRID #1012084 Report a problem IRES as distributed by MLS GRID #1012084 Report a problem | ||
| 6/15/2024 | Pending sale | $600,000$277/sqft |
Source:  REcolorado as distributed by MLS GRID #IR1012084 Report a problem REcolorado as distributed by MLS GRID #IR1012084 Report a problem | ||
| 6/14/2024 | Price change | $600,000+0%$277/sqft |
Source: IRES as distributed by MLS GRID #1012084 Report a problem | ||
| 6/5/2024 | Listed for sale | $599,900$277/sqft |
Source: Owner Report a problem | ||
Public tax history
| Year | Property taxes | Tax assessment |
|---|---|---|
| 2025 | $2,666 +18.4% | $31,169 -2.3% |
| 2024 | $2,252 +67% | $31,899 -1% |
| 2023 | $1,348 -2.7% | $32,208 +34.8% |
| 2022 | $1,385 +2.5% | $23,894 +37.1% |
| 2021 | $1,351 +1.7% | $17,432 +2.6% |
| 2020 | $1,329 +18% | $16,995 -0.7% |
| 2019 | $1,126 | $17,115 -18% |
| 2018 | $1,126 | $20,880 |
| 2017 | $1,126 +16.1% | $20,880 +16.3% |
| 2016 | $970 +33.3% | $17,958 +0% |
| 2015 | $727 +26.9% | $17,950 +17.7% |
| 2014 | $573 | $15,250 |
| 2013 | -- | $15,250 +10.6% |
| 2012 | -- | $13,790 |
| 2011 | -- | $13,790 -4.2% |
| 2010 | -- | $14,390 |
| 2009 | -- | $14,390 +74.2% |
| 2008 | -- | $8,260 |
| 2007 | -- | $8,260 +7.6% |
| 2006 | -- | $7,680 -50% |
| 2005 | -- | $15,360 +7.2% |
| 2004 | -- | $14,330 +2.9% |
| 2002 | -- | $13,930 |
| 2001 | -- | $13,930 |
Find assessor info on the county website
Neighborhood: 80537
Nearby homes
- $522,0003 bd2 ba2.1k sqft1141 N Harrison Ave, Loveland, CO 80537Off Market
- $390,0003 bd2 ba2.1k sqft1143 Harrison Ave, Loveland, CO 80537Sold

- $481,7003 bd1 ba1.3k sqft1121 Harrison Ave, Loveland, CO 80537Off Market
- $473,0003 bd1 ba1.2k sqft1145 Harrison Ave, Loveland, CO 80537Off Market
- $574,6003 bd2 ba2k sqft1111 Harrison Ave, Loveland, CO 80537Off Market
- $411,0003 bd2 ba1.2k sqft340 W 12th St, Loveland, CO 80537Off Market
- $549,8004 bd1 ba2.4k sqft411 W 11th St, Loveland, CO 80537Off Market
- $391,9002 bd1 ba783 sqft1130 N Harrison Ave, Loveland, CO 80537Off Market
Nearby schools
GreatSchools rating
- 4/10Garfield Elementary SchoolGrades: K-5Distance: 0.5 mi
- 4/10Bill Reed Middle SchoolGrades: 6-8Distance: 0.7 mi
- 6/10Thompson Valley High SchoolGrades: 9-12Distance: 1.5 mi
Schools provided by the listing agent
- Elementary: Garfield
- Middle: Bill Reed
- High: Loveland
Source: IRES as distributed by MLS GRID. This data may not be complete. We recommend contacting the local school district to confirm school assignments for this home.
Get a cash offer in 3 minutes
Find out how much your home could sell for in as little as 3 minutes with a no-obligation cash offer.
Estimated market value
$579,700
Get a cash offer in 3 minutes
Find out how much your home could sell for in as little as 3 minutes with a no-obligation cash offer.
Estimated market value
$579,700
- Colorado
- Larimer County
- Loveland
- 80537
- 1141 Harrison Ave
Nearby cities
Nearby zip codes
Other Loveland Topics
