Skip main navigation
Sold for $341,900
  • $341,900

    1141 Hartford Trail, Evans, GA

    4beds
    2,334sqft
    Single Family Residence
    Built in 1993
    0.37 Acres Lot
    $367,700 Zestimate®
    $146/sqft
    $2,349 Estimated rent

    Home value

    $367,700

    $349,000 - $386,000

    $2,349/mo

    Zestimate® history
    Loading
    Loading...

    Owner options

    List your home for rent

    $2,349/mo

    Rent Zestimate®

    Find your next renter with Zillow Rental Manager. Plus, with online applications, you can quickly screen prospective tenants – for free.

    Learn more

    $2,349/mo

    Rent Zestimate®

    Refinance and save

    $2,588/mo

    Est. payment

    Refinancing to a lower rate could help reduce your monthly payments and save thousands over the life of the loan.

    See today's rates

    $2,588/mo

    Est. payment

    Explore your selling options

    Work with a Zillow partner agent

    Leverage their expertise and Zillow's premium Showcase listings to get your home seen by more buyers.

    Get started

    List with your own agent

    Get your home in front of millions of buyers by listing it on Zillow.

    Learn how to do it

    Sell it yourself

    Take full control of how buyers see your home on Zillow by listing For Sale by Owner (FSBO).

    List your home

    What's special

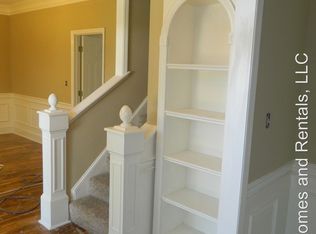

    Welcome to 1141 Hartford Trail, a meticulously crafted home located in the highly desirable community of Evans. This stunning property offers 4 bedrooms, 3 bathrooms, and over 2,300 square feet of living space that was thoughtfully planned out with tons of storage space. As you approach the home, you'll be immediately impressed by its curb appeal, featuring a well-maintained exterior, a two-car garage, and a charming front porch. Step inside, and you'll discover a bright and open floor plan designed for modern living. The living room is an inviting space filled with natural light, offering a cozy spot for relaxation and gatherings. The adjacent dining room is ideal for family meals and entertaining, with convenient access to the kitchen. The eat in kitchen is very spacious and offers two pantries, granite countertops, back splash and ample cabinet storage. The master suite is a tranquil oasis, boasting a spacious layout and a luxurious en-suite bathroom with a soaking tub, a walk-in shower, his and her vanities and his and hers walk in closets. Three additional bedrooms provide comfort and versatility for family members or guests. Two of the bedrooms share a full hall bath and the fourth bedroom has it's own private bathroom. Step outside to the backyard, where you'll find a large deck, well-manicured and cared for yard with beautiful flower beds and gorgeous plants. The property also includes a walk up floored attic space that could be turned into a bonus room. A full list of upgrades are located under documents but some major ones are a new HVAC system in 2023, Bosch dishwasher and Samsung refrigerator in 2021, new deck in 2022 and a new roof in 2020. Located in Evans, this home offers easy access to shopping, dining, parks, and entertainment options. It's in close proximity to top-rated schools, making it an excellent choice for families. Don't miss the opportunity to make 1141 Hartford Trail your new home. Schedule your showing today and experience the pinnacle of luxury living in Evans!

    Zillow last checked:

    Listing updated:

    Listed by:

    Michael Todd Luckey 706-306-9064,

    RE/MAX Reinvented

    Bought with:

    Victoria Matson, 297417

    Jim Hadden Real Estate

    Source: Hive MLS,MLS#: 98176648MLS LogoOriginating MLS: REALTORS® of Greater Augusta

    Facts & features

    Interior

    Bedrooms & bathrooms
    • Bedrooms: 4
    • Bathrooms: 3
    • Full bathrooms: 3
    Primary bedroom
    • Level: Main
    • Dimensions: 14 x 16
    Bedroom 2
    • Level: Main
    • Dimensions: 11 x 11
    Bedroom 3
    • Level: Main
    • Dimensions: 11 x 11
    Bedroom 4
    • Level: Main
    • Dimensions: 17 x 13
    Breakfast room
    • Level: Main
    • Dimensions: 12 x 11
    Dining room
    • Level: Main
    • Dimensions: 11 x 11
    Great room
    • Level: Main
    • Dimensions: 20 x 15
    Kitchen
    • Level: Main
    • Dimensions: 12 x 11
    Heating
    • Fireplace(s), Forced Air
    Cooling
    • Central Air
    Appliances
    • Included: Built-In Microwave, Refrigerator, Range, Disposal, Dishwasher
    Features
    • Walk-in Closet(s), Entrance Foyer, Pantry, Blinds/Shades, Eat-in Kitchen, Walk-In Closet(s)
    • Flooring: Ceramic Tile, Hardwood
    • Basement: None
    • Attic: Floored,Permanent Stairs
    Interior area
    • Total structure area: 2,334
    • Total interior livable area: 2,334 sqft

    Property

    Parking
    • Parking features: Concrete, Parking Pad
    Features
    • Levels: One
    • Patio & porch: Covered, Deck, Front Porch
    • Fencing: Fenced
    Lot
    • Size: 0.37 Acres
    • Dimensions: .37
    • Features: Other
    Details
    • Parcel number: 071D150

    Construction

    Type & style
    • Home type: SingleFamily
    • Property subtype: Single Family Residence
    Materials
    • Stucco
    • Foundation: Slab
    • Roof: Composition
    Condition
    • New construction: No
    • Year built: 1993

    Utilities & green energy

    • Sewer: Public Sewer
    • Water: Public
    • Utilities for property: Cable Available

    Community & neighborhood

    Location
    • Region: Evans
    • Subdivision: The Village Of Brighton @ Rivershyre

    HOA & financial

    HOA
    • Has HOA: Yes
    • HOA fee: $495 annually
    • Amenities included: Clubhouse, Pool, Street Lights, Tennis Court(s), Trail(s)

    Other

    Other facts
    • Listing agreement: Exclusive Right To Sell
    • Listing terms: Cash,Conventional,FHA,VA Loan

    Price history

    DateEventPrice
    12/7/2023Sold$341,900+1.5%$146/sqft
    Source: Hive MLS #98176648 Report a problem
    11/6/2023Pending sale$336,900$144/sqft
    Source: REALTORS® of Greater Augusta #521840 Report a problem
    10/20/2023Listed for sale$336,900-0.6%$144/sqft
    Source: REALTORS® of Greater Augusta #521840 Report a problem
    10/20/2023Listing removed--
    Source: Owner Report a problem
    10/2/2023Listed for sale$339,000+105.5%$145/sqft
    Source: REALTORS® of Greater Augusta #521186 Report a problem
    6/28/2002Sold$165,000$71/sqft
    Source: Hive MLS #98120263 Report a problem

    Public tax history

    YearProperty taxesTax assessment
    2025$3,318 -0.2%$341,673 +4.5%
    2024$3,325 +23.2%$326,885 +6%
    2023$2,699 -6.6%$308,243 +11.1%
    2022$2,891 +11.9%$277,426 +17%
    2021$2,583 +5.8%$237,030 +163.5%
    2020$2,442 +0.1%$89,956 +0.4%
    2019$2,440 +7.6%$89,562 +7.4%
    2018$2,269 +3.1%$83,405 +3.4%
    2017$2,201 -2.7%$80,683 -3.2%
    2016$2,261 +0.4%$83,382 +5.2%
    2015$2,253 +11.6%$79,287 +7.7%
    2014$2,018 +6.6%$73,649 0%
    2012$1,894 -3.3%$73,663 -1.3%
    2011$1,960 -2.4%$74,597 -3.1%
    2010$2,007 -8%$77,004 -7%
    2009$2,183 +9.2%$82,808 -0.9%
    2008$1,998 +7.4%$83,590 +6.4%
    2007$1,861 +12.3%$78,566 +9.7%
    2006$1,656 +1.1%$71,597 +1.1%
    2005$1,638 +12%$70,832 +10.3%
    2004$1,462 +9.8%$64,234 +2.5%
    2003$1,331 -13.2%$62,660 +2.7%
    2002$1,534 +2.2%$61,038 +2.2%
    2001$1,502 +2.9%$59,752 +2.9%
    2000$1,459 $58,057

    Find assessor info on the county website

    Neighborhood: 30809

    Nearby schools

    GreatSchools rating
    Schools provided by the listing agent
    • Elementary: Riverside
    • Middle: Riverside
    • High: Greenbrier

    Source: Hive MLS. This data may not be complete. We recommend contacting the local school district to confirm school assignments for this home.

    Get pre-qualified for a loan
    At Zillow Home Loans, we can pre-qualify you in as little as 5 minutes with no impact to your credit score.

    An equal housing lender. NMLS #10287.

    Sell for more on Zillow
    Get a Zillow Showcase℠ listing at no additional cost and you could sell for .
    $367,700
    2% more
    +$7,354
    With Zillow Showcase(estimated)
    $375,054