Skip main navigation
Sold for $325,000
  • $325,000

    1141 Haylee Brook Lane, Montgomery, AL 36117

    3beds
    2,070sqft
    Single Family Residence
    Built in 2007
    6,031 Square Feet Lot
    $323,000 Zestimate®
    $157/sqft
    $2,137 Estimated rent

    Home value

    $323,000

    $284,000 - $368,000

    $2,137/mo

    Zestimate® history
    Loading
    Loading...

    Owner options

    List your home for rent

    $2,137/mo

    Rent Zestimate®

    Find your next renter with Zillow Rental Manager. Plus, with online applications, you can quickly screen prospective tenants – for free.

    Learn more

    $2,137/mo

    Rent Zestimate®

    Refinance and save

    $3,013/mo

    Est. payment

    Refinancing to a lower rate could help reduce your monthly payments and save thousands over the life of the loan.

    See today's rates

    $3,013/mo

    Est. payment

    Explore your selling options

    Work with a Zillow partner agent

    Leverage their expertise and Zillow's premium Showcase listings to get your home seen by more buyers.

    Get started

    List with your own agent

    Get your home in front of millions of buyers by listing it on Zillow.

    Learn how to do it

    Sell it yourself

    Take full control of how buyers see your home on Zillow by listing For Sale by Owner (FSBO).

    List your home

    What's special

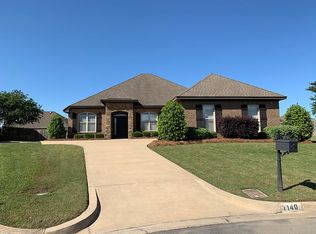
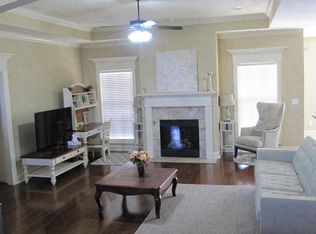
    Welcome to 1141 Haylee Brook Lane, a beautiful home located in the highly desirable Breckenridge community. This gated neighborhood offers exceptional amenities, including a resort-style pool, a 6, 000 sq. ft. private clubhouse, playground, and a fitness center with 24-hour access. From the moment you arrive, the home’s attractive curb appeal stands out, blending timeless design with classic Southern style. The eye-catching brick and stone exterior sets the tone for what awaits inside. Step through the front door, and you’ll immediately notice the attention to detail and quality craftsmanship throughout. The thoughtfully designed open floor plan creates a natural flow, making the home both functional and inviting. A formal dining room provides the perfect setting for hosting special occasions, while the living area features wood floors and a comfortable space for relaxing or entertaining. The kitchen serves as the centerpiece of the home, offering plentiful cabinetry for storage, granite countertops, a tile backsplash, and durable tile flooring. Just off the kitchen, the cozy breakfast area features a fireplace, creating a warm and inviting space for everyday meals. A breakfast bar adds an additional option for casual dining or gathering with guests. The spacious primary suite is designed for comfort, featuring two oversized walk-in closets. The en-suite bathroom includes dual vanities, a corner jetted tub for unwinding, and a separate tiled shower. Additional highlights include a large laundry room that adds everyday convenience, an irrigation system to help maintain the yard with ease, and vinyl soffits for low-maintenance appeal. Enjoy outdoor living with both a charming covered front porch and a covered back patio—perfect for relaxing or entertaining. The spacious backyard is enclosed with a privacy fence, offering plenty of room to enjoy the outdoors in comfort. Schedule your showing today, this home won’t last long!

    Zillow last checked:

    Listing updated:

    Listed by:

    Desire' Dixon,

    eXp Realty, LLC.

    Bought with:

    Joey Watkins, 0089539

    RE/MAX Tri-Star

    Source: eXp Realty,MLS#: 584952Originating MLS: Montgomery Area Association Of Realtors

    Facts & features

    Interior

    Bedrooms & bathrooms
    • Bedrooms: 3
    • Bathrooms: 3
    • Full bathrooms: 2
    • 1/2 bathrooms: 1
    Bedroom 1
    • Level: First
    Bedroom 1
    • Level: First
    Bathroom 1
    • Level: First
    Dining room
    • Level: First
    Kitchen
    • Level: First
    Laundry
    • Level: First
    Living room
    • Level: First
    Other
    • Level: First
    Heating
    • Central, Gas
    Cooling
    • Central Air, Electric
    Appliances
    • Included: Dishwasher, Electric Cooktop, Electric Oven, Electric Water Heater, Disposal, Microwave, Plumbed For Ice Maker, Refrigerator, Self Cleaning Oven
    • Laundry: Washer Hookup, Dryer Hookup
    Features
    • Attic, Double Vanity, High Ceilings, Jetted Tub, Linen Closet, Pull Down Attic Stairs, Storage, Shutters, Separate Shower, Window Treatments, Programmable Thermostat
    • Flooring: Carpet, Tile, Wood
    • Windows: Double Pane Windows, Plantation Shutters, Window Treatments
    • Number of fireplaces: 1
    • Fireplace features: One, Gas, Ventless
    Interior area
    • Total interior livable area: 2,070 sqft

    Property

    Parking
    • Total spaces: 2
    • Parking features: Attached, Garage, Garage Door Opener
    • Attached garage spaces: 2
    Features
    • Levels: One
    • Stories: 1
    • Patio & porch: Covered, Patio
    • Exterior features: Covered Patio, Fence, Sprinkler Irrigation
    • Pool features: Community, Pool
    • Fencing: Privacy
    Lot
    • Size: 6,031 Square Feet
    • Dimensions: 37 x 163
    • Features: City Lot, Cul-De-Sac, Subdivision, Sprinklers In Ground
    Details
    • Parcel number: 09 07 35 0 000 017.059
    • Special conditions: Standard

    Construction

    Type & style
    • Home type: SingleFamily
    • Architectural style: One Story
    • Property subtype: Single Family Residence
    Materials
    • Brick
    • Foundation: Slab
    Condition
    • New construction: No
    • Year built: 2007

    Utilities & green energy

    • Sewer: Public Sewer
    • Water: Public
    • Utilities for property: Cable Available, Electricity Available, Natural Gas Available
    Green energy
    • Energy efficient items: Windows

    Community & HOA

    Community
    • Features: Pool
    • Security: Security System, Fire Alarm
    • Subdivision: Breckenridge
    HOA
    • Has HOA: Yes
    • HOA fee: $996 annually
    Location
    • Region: Montgomery

    Financial & listing details

    • Price per square foot: $157/sqft
    • Tax assessed value: $328,500
    • Annual tax amount: $3,186
    • Date on market: 9/20/2026
    • Cumulative days on market: 43 days
    • Listing agreement: Exclusive Right To Sell
    • Listing terms: Assumable,Cash,Conventional,FHA

    Price history

    DateEventPrice
    5/8/2026Sold$325,000+1.6%$157/sqft
    Source: eXp Realty #206169287 Report a problem
    4/2/2026Contingent$320,000$155/sqft
    Source: MAAR #584952 Report a problem
    3/26/2026Listed for sale$320,000+4.6%$155/sqft
    Source: MAAR #584952 Report a problem
    5/3/2024Sold$306,000-0.3%$148/sqft
    Source: Public Record Report a problem
    3/26/2024Contingent$307,000$148/sqft
    Source: MAAR #544171 Report a problem
    3/9/2024Listed for sale$307,000$148/sqft
    Source: MAAR #544171 Report a problem
    3/4/2024Contingent$307,000$148/sqft
    Source: MAAR #544171 Report a problem
    2/14/2024Price change$307,000-1.6%$148/sqft
    Source: MAAR #544171 Report a problem
    1/12/2024Listed for sale$312,000$151/sqft
    Source: MAAR #544171 Report a problem
    10/12/2023Listing removed--
    Source: MAAR #544171 Report a problem
    8/10/2023Listed for sale$312,000$151/sqft
    Source: MAAR #544171 Report a problem
    8/3/2022Listing removed--
    Source: Zillow Rental Network_1 Report a problem
    7/29/2022Listed for rent$1,525+5.2%$1/sqft
    Source: Zillow Rental Network_1 #523051 Report a problem
    6/9/2017Listing removed$1,450$1/sqft
    Source: Camelot Properties LLC. #415412 Report a problem
    4/3/2017Listed for rent$1,450$1/sqft
    Source: Camelot Properties, LLC Report a problem
    5/27/2015Listing removed$1,450$1/sqft
    Source: Camelot Properties LLC. #282909 Report a problem
    4/17/2015Listed for rent$1,450$1/sqft
    Source: Camelot Properties, LLC Report a problem

    Public tax history

    YearProperty taxesTax assessment
    2025$3,186 +92.7%$65,700 +88%
    2024$1,654 +13.5%$34,940 +13.1%
    2023$1,457 +45.1%$30,880 +7.9%
    2022$1,004 +7.1%$28,620
    2021$937 +0.6%--
    2020$931 -0.4%$26,640
    2019$936 +3.5%--
    2018$904 +7.7%$25,880 -47%
    2017$839 $48,800 +109.8%
    2014$839 +3.9%$23,260 +9.3%
    2013$808 $21,290
    2011-- --
    Find assessor info on the county website

    Neighborhood: 36117

    Nearby schools

    GreatSchools rating
    Schools provided by the listing agent
    • Elementary: Blount Elementary School
    • Middle: Carr Middle School
    • High: Park Crossing High School

    Source: eXp Realty. This data may not be complete. We recommend contacting the local school district to confirm school assignments for this home.

    Sell for more on Zillow
    Get a Zillow Showcase℠ listing at no additional cost and you could sell for .
    $323,000
    2% more
    +$6,460
    With Zillow Showcase(estimated)
    $329,460
    Sell for more on Zillow
    Get a Zillow Showcase℠ listing at no additional cost and you could sell for .
    $323,000
    2% more
    +$6,460
    With Zillow Showcase(estimated)
    $329,460