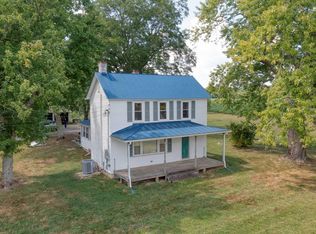
This property is what country living is all about! This 1920s farmhouse is situated on 3.3 acres, complete with peach, pear, apple, wild cherry, pecan, and black walnut trees. You can enjoy your front porch with a glass of cold iced tea and a slice of blueberry or blackberry cobbler made with fresh berries from your yard. The land has done well for gardening, and the is ideal for raising chickens, guineas, and pigs. Inside, you can feel the charm of this home with the hardwood floors throughout most of the house and two bedrooms upstairs (the third room could be another bedroom or office) with a new HVAC unit servicing the 2nd floor (the 1st floor is heated by a kerosene heater). The Feature Sheet outlines the numerous upgrades already done on this lovely home. Property is being sold As-Is, Where-Is, and ALLinspections are for buyer's informational purposes only. ALL showings require 24 hours notice. The chickens do not convey. Please contact Diana Wolfson to schedule showings.
Sold for $203,000
$203,000
1141 History Land Hwy, Warsaw, VA 22460
3beds
1,328sqft
Farm, Single Family Residence
Built in 1920
3.32 Acres Lot
$238,200 Zestimate®
$153/sqft
$1,509 Estimated rent
Home value
$238,200
$219,000 - $257,000
$1,509/mo
Zestimate® history
Owner options
List your home for rent
$1,509/mo
Rent Zestimate®
Find your next renter with Zillow Rental Manager. Plus, with online applications, you can quickly screen prospective tenants – for free.
$1,509/mo
Rent Zestimate®
Refinance and save
$951/mo
Est. payment
Refinancing to a lower rate could help reduce your monthly payments and save thousands over the life of the loan.
$951/mo
Est. payment
Explore your selling options
Work with a Zillow partner agent
Leverage their expertise and Zillow's premium Showcase listings to get your home seen by more buyers.
Get startedList with your own agent
Get your home in front of millions of buyers by listing it on Zillow.
Learn how to do itSell it yourself
Take full control of how buyers see your home on Zillow by listing For Sale by Owner (FSBO).
List your homeWhat's special
Zillow last checked:
Listing updated:
Listed by:
Virginia Stoughton 804-577-3584,
IsaBell K. Horsley Real Estate,
Diana Wolfson 940-395-1775,
IsaBell K. Horsley Real Estate
Bought with:
Phillip Skaggs, 0225222801
Maison Real Estate Boutique
Source: Chesapeake Bay & Rivers AOR,MLS#: 2405208Originating MLS: Chesapeake Bay Area MLS
Facts & features
Interior
Bedrooms & bathrooms
- Bedrooms: 3
- Bathrooms: 2
- Full bathrooms: 1
- 1/2 bathrooms: 1
Primary bedroom
- Level: Second
- Dimensions: 0 x 0
Bedroom 2
- Level: Second
- Dimensions: 0 x 0
Bedroom 3
- Level: Second
- Dimensions: 0 x 0
Dining room
- Level: First
- Dimensions: 0 x 0
Kitchen
- Level: First
- Dimensions: 0 x 0
Living room
- Level: First
- Dimensions: 0 x 0
Heating
- Electric, Heat Pump, Other
Cooling
- Heat Pump
Appliances
- Included: Electric Water Heater
- Laundry: Washer Hookup, Dryer Hookup
Features
- Dining Area, Laminate Counters
- Flooring: Vinyl, Wood
- Basement: Crawl Space
- Attic: None
Interior area
- Total interior livable area: 1,328 sqft
- Finished area above ground: 1,328
Property
Features
- Levels: Two
- Stories: 2
- Patio & porch: Side Porch, Porch
- Exterior features: Out Building(s), Porch
- Pool features: None
- Fencing: None
Lot
- Size: 3.32 Acres
Details
- Additional structures: Livestock Pen(s), Shed(s), Outbuilding
- Parcel number: 399
- Zoning description: X-2
Construction
Type & style
- Home type: SingleFamily
- Architectural style: Farmhouse
- Property subtype: Farm, Single Family Residence
Materials
- Block, Drywall, Plaster, Vinyl Siding
- Roof: Metal
Condition
- Resale
- New construction: No
- Year built: 1920
Utilities & green energy
- Sewer: Septic Tank
- Water: Well
Community & HOA
Community
- Subdivision: None
Location
- Region: Warsaw
Financial & listing details
- Price per square foot: $153/sqft
- Tax assessed value: $85,182
- Annual tax amount: $596
- Date on market: 10/7/2025
- Ownership: Individuals
- Ownership type: Sole Proprietor
Price history
| Date | Event | Price |
|---|---|---|
| 4/9/2024 | Sold | $203,000+2%$153/sqft |
Source: Chesapeake Bay & Rivers AOR #2405208 Report a problem | ||
| 3/8/2024 | Pending sale | $199,000$150/sqft |
Source: Chesapeake Bay & Rivers AOR #2405208 Report a problem | ||
| 3/2/2024 | Listed for sale | $199,000+184.3%$150/sqft |
Source: Chesapeake Bay & Rivers AOR #2405208 Report a problem | ||
| 3/29/2019 | Sold | $70,000$53/sqft |
Source: Public Record Report a problem | ||
Public tax history
| Year | Property taxes | Tax assessment |
|---|---|---|
| 2024 | $662 +11.1% | $110,381 +29.6% |
| 2023 | $596 | $85,182 |
| 2022 | $596 | $85,182 |
| 2021 | $596 | $85,182 |
| 2018 | $596 | $85,182 |
| 2017 | $596 | $85,182 |
| 2016 | $596 +4.5% | -- |
| 2015 | $571 -25% | -- |
| 2014 | $760 | -- |
| 2013 | $760 | -- |
| 2012 | $760 | -- |
| 2011 | $760 +62.8% | -- |
| 2010 | $467 | -- |
Find assessor info on the county website
Neighborhood: 22460
Nearby homes
- $232,6003 bd2 ba1.3k sqft1141 History Land Hwy, Farnham, VA 22460Off Market
- $568,7003 bd2 ba2.4k sqft14303 Historyland Hwy, Warsaw, VA 22572Off Market
- $82,3341 bd2 ba2.7k sqft1069 Historyland Hwy, Warsaw, VA 22572Off Market
- $196,0003 bd2 ba1.5k sqft1047 History Land Hwy, Farnham, VA 22460Off Market

- $125,000-- bd2 ba2.1k sqft1074 History Land Hwy, Farnham, VA 22460Sold
- $241,700-- bd2 ba1.5k sqft1046 History Land Hwy, Farnham, VA 22460Off Market
- $16,658-- bd-- ba-- sqft1035 History Land Hwy, Farnham, VA 22460Off Market
- $---- bd-- ba-- sqft85 Maon Rd, Farnham, VA 22460Off Market
Nearby schools
GreatSchools rating
- 6/10Richmond County Elementary SchoolGrades: PK-7Distance: 11.2 mi
- 7/10Rappahannock High SchoolGrades: 8-12Distance: 11.3 mi
Schools provided by the listing agent
- Elementary: Richmond County
- Middle: Richmond County
- High: Rappahannock
Source: Chesapeake Bay & Rivers AOR. This data may not be complete. We recommend contacting the local school district to confirm school assignments for this home.


Get pre-qualified for a loan
At Zillow Home Loans, we can pre-qualify you in as little as 5 minutes with no impact to your credit score.An equal housing lender. NMLS #10287.
- Virginia
- Richmond County
- Farnham
- 22460
- 1141 History Land Hwy
Nearby cities
Nearby zip codes
Other Farnham Topics
