Skip main navigation
Off market
  • $408,100

    1141 Homeland Park St, The Villages, FL 32162

    3beds
    1,737sqft
    Single Family Residence
    Built in 2010
    6,599 Square Feet Lot
    $408,100 Zestimate®
    $235/sqft
    $3,174 Estimated rent

    Home value

    $408,100

    $388,000 - $429,000

    $3,174/mo

    Zestimate® history
    Loading
    Loading...

    Owner options

    List your home for rent

    $3,174/mo

    Rent Zestimate®

    Find your next renter with Zillow Rental Manager. Plus, with online applications, you can quickly screen prospective tenants – for free.

    Learn more

    $3,174/mo

    Rent Zestimate®

    Refinance and save

    $2,735/mo

    Est. payment

    Refinancing to a lower rate could help reduce your monthly payments and save thousands over the life of the loan.

    See today's rates

    $2,735/mo

    Est. payment

    Explore your selling options

    Work with a Zillow partner agent

    Leverage their expertise and Zillow's premium Showcase listings to get your home seen by more buyers.

    Get started

    List with your own agent

    Get your home in front of millions of buyers by listing it on Zillow.

    Learn how to do it

    Sell it yourself

    Take full control of how buyers see your home on Zillow by listing For Sale by Owner (FSBO).

    List your home

    What's special

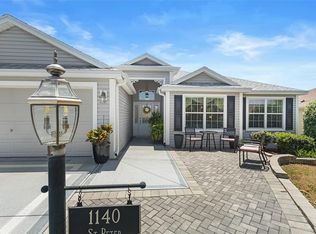
    The best journey takes you home! And Honey, this home is the best! EXPECT THE UNEXPECTED ! This corner lot, CUSTOM Stretched Designer, open kitchen, Whispering Pine has so many wonderful, unique details. This home is a MUST SEE to appreciate! Stepping into this bright and light home, you will be awed by all that has been custom created. The light, laminate flooring throughout the entire home is the first thing you'll notice. The open floor plan draws your eyes out to the Glass enclosed lanai. But the kitchen...just wow!! Completely redesigned and updated. You have an island breakfast bar, with Quartz counters. Another window has been added to bring in loads of natural light. Stainless Steel appliances, all new cabinetry, Double Convection oven, built in buffet, under cabinet lighting, soft close doors and pullouts, stone backsplash, and additional storage area as well, just make this kitchen a chef's delight. All the modern conveniences you can imagine! Head on out to your lanai to enjoy a bit of outdoor living. Relax in the lanai, or step into your birdcage and enjoy some hot tub time, or grilling. Back inside, a second guest bedroom has built in twin beds that disappear when not in use. All closets have built ins as well. The laundry also has some special touches. A closet, as well as extra cabinetry, has been built in, plus a drop down shelf. The front load steam dryer and washer are like new. Even the garage has been detailed. The floor has been painted, as well as the entire garage. There are drop down stairs. The added bonus is a 100 lb. capacity power lift in the garage that allows you to put items on and winch it up into your attic. A great help when needing to store things overhead. The all new irrigation system is designed by Rochio, which allows you to monitor the system by your mobile phone. The great added bonus this home offers, is an additional birdcage, with a remote entryway, and a waterproof roof that can house a golf cart! The current owner uses it for storage and the golf cart. What a great option! The home is also equipped with the Ecobee Smart Home thermostat for mobile phone control as well. Did we mention location? "Between the sixes", this home is in the Village of Bonita. Just off of Canal Street, you are most accessible to Truman Village Recreation Center, Bonita Neighborhood Recreation Center and Havana Country Club. You can get to any Town Square from here but your closest would be Lake Sumter Landing Town Square. This home is a gem! It's ready and waiting for you!

    This property is off market, which means it's not currently listed for sale or rent on Zillow. This may be different from what's available on other websites or public sources.
    Originating MLS: Lake and Sumter

    Facts & features

    Interior

    Bedrooms & bathrooms
    • Bedrooms: 3
    • Bathrooms: 2
    • Full bathrooms: 2
    Heating
    • Electric
    Cooling
    • Central
    Appliances
    • Included: Dishwasher, Dryer, Garbage disposal, Microwave, Range / Oven, Refrigerator, Washer
    Features
    • Ceiling Fans(s), Eating Space In Kitchen, Open Floorplan, Walk-In Closet(s), Living Room/Dining Room Combo, Solid Surface Counters, Window Treatments, Vaulted Ceiling(s)
    • Flooring: Tile, Laminate
    Interior area
    • Structure area source: Public Records
    • Total interior livable area: 1,737 sqft

    Property

    Parking
    • Total spaces: 2
    • Parking features: Garage - Attached
    Features
    • Levels: One
    • Patio & porch: Enclosed
    • Exterior features: Wood
    • Spa features: Above Ground
    Lot
    • Size: 6,599 Square Feet
    • Residential vegetation: Trees/Landscaped
    Details
    • Parcel number: D35K297
    • Zoning: RES

    Construction

    Type & style
    • Home type: SingleFamily
    • Architectural style: Custom
    • Property subtype: Single Family Residence
    Condition
    • Year built: 2010
    Details
    • Builder model: Whispering Pine OPEN

    Utilities & green energy

    • Sewer: Public Sewer
    • Water: Public
    • Utilities for property: Electricity Connected, Sewer Connected, BB/HS Internet Available, Street Lights, Cable Connected

    Community & HOA

    Community
    • Subdivision: THE VILLAGES
    HOA
    • Has HOA: Yes
    • HOA fee: $145 monthly
    Location
    • Region: The Villages

    Financial & listing details

    • Price per square foot: $235/sqft
    • Tax assessed value: $336,210
    • Annual tax amount: $4,871
    • Listing terms: Cash, Conventional, FHA, VA Loan
    • Ownership: Fee Simple

    Price history

    DateEventPrice
    7/15/2020Sold$335,000-2.1%$193/sqft
    Source: Public Record Report a problem
    5/29/2020Pending sale$342,247$197/sqft
    Source: SALLY LOVE REAL ESTATE INC #G5028999 Report a problem
    5/10/2020Price change$342,247-3.6%$197/sqft
    Source: SALLY LOVE REAL ESTATE INC #G5028999 Report a problem
    4/23/2020Listed for sale$354,900+59.4%$204/sqft
    Source: Owner Report a problem
    9/28/2010Sold$222,600$128/sqft
    Source: Public Record Report a problem

    Public tax history

    YearProperty taxesTax assessment
    2025$4,871 +3.1%$291,760 +2.9%
    2024$4,724 +5.1%$283,540 +3%
    2023$4,496 +3.6%$275,290 +3%
    2022$4,338 -4%$267,280 +3%
    2021$4,517 +17%$259,500 +32.7%
    2020$3,861 $195,580 +2.3%
    2019$3,861 -0.1%$191,190 +1.9%
    2018$3,866 +5.8%$187,630 +2.1%
    2017$3,655 -0.5%$183,780 +2.1%
    2016$3,671 +1.6%$180,000 +0.7%
    2015$3,614 -0.5%$178,750 +1.2%
    2014$3,633 -3.9%$176,670 +1.5%
    2013$3,778 $174,060 +1.5%
    2012-- $171,480 0%
    2011-- $171,483 +733.1%
    2010-- $20,583
    Find assessor info on the county website

    Neighborhood: 32162

    Nearby schools

    GreatSchools rating
    Get a cash offer in 3 minutes
    Find out how much your home could sell for in as little as 3 minutes with a no-obligation cash offer.
    Estimated market value
    $408,100
    Get a cash offer in 3 minutes
    Find out how much your home could sell for in as little as 3 minutes with a no-obligation cash offer.
    Estimated market value
    $408,100