1141 Horseshoe Drive is a comfortable brick colonial home, located in sought-after Blue Bell. It has been lovingly maintained by the original owners, and now it’s your opportunity to enjoy all this home has to offer! You will first notice all of the bright sunny windows throughout (replaced approx. 10 years ago, with a lifetime warranty). The kitchen was just remodeled in 2019, to include white shaker cabinetry, subway tile backsplash, granite countertops, and upgraded stainless steel appliances! Step outside to the charming and private backyard (a white vinyl privacy fence was added recently). This flat yard is just the right size…perfect for entertaining or relaxing on the patio, without being overwhelmed with yard maintenance. Upstairs, there are 3 generous bedrooms that share a full hall bathroom. The primary bedroom conveniently connects to the bathroom, Jack-and-Jill style. There is a large vanity/dressing area in the primary bedroom that has potential to become a walk-in closet or dedicated en-suite bathroom. Want more space? Create an addition over the living room area! The possibilities are endless when you have the “good bones”. Throughout the home, there is recently updated flooring, and some beautiful wainscoting trim. The 1.5 car garage is extra deep for all of your storage needs, and includes a 2-year-young garage door. The clean, unfinished basement presents an opportunity to add extra living space if desired (property is already equipped with a French drain and sump pump). The HVAC system was replaced approx. July 2017, and the 40 gallon hot water tank installed in 2016 got new heating elements added in 2022! Many big ticket items have been replaced or updated recently, leaving room in your budget to bring your designs to life. Get into this home now, in your preferred location, and do your own personal upgrades over time! Wonderful homes like this rarely become available in Blue Bell…seize this opportunity today and schedule a private tour!
Sold for $545,000
$545,000
1141 Horseshoe Dr, Blue Bell, PA 19422
3beds
1,688sqft
Single Family Residence
Built in 1985
0.27 Acres Lot
$595,800 Zestimate®
$323/sqft
$3,527 Estimated rent
Home value
$595,800
$566,000 - $626,000
$3,527/mo
Zestimate® history
Owner options
List your home for rent
$3,527/mo
Rent Zestimate®
Find your next renter with Zillow Rental Manager. Plus, with online applications, you can quickly screen prospective tenants – for free.
$3,527/mo
Rent Zestimate®
Refinance and save
$3,554/mo
Est. payment
Refinancing to a lower rate could help reduce your monthly payments and save thousands over the life of the loan.
$3,554/mo
Est. payment
Explore your selling options
Work with a Zillow partner agent
Leverage their expertise and Zillow's premium Showcase listings to get your home seen by more buyers.
Get startedList with your own agent
Get your home in front of millions of buyers by listing it on Zillow.
Learn how to do itSell it yourself
Take full control of how buyers see your home on Zillow by listing For Sale by Owner (FSBO).
List your homeWhat's special
Zillow last checked:
Listing updated:
Listed by:
Michael Sroka 610-590-7697,
Keller Williams Main Line,
Listing Team: Home Experts For You Team, Co-Listing Agent: Tandra Bowers 215-680-4652,
Keller Williams Main Line
Bought with:
Jenna Smith, RS357278
Weichert, Realtors - Cornerstone
Source: Bright MLS,MLS#: PAMC2107820
Facts & features
Interior
Bedrooms & bathrooms
- Bedrooms: 3
- Bathrooms: 2
- Full bathrooms: 1
- 1/2 bathrooms: 1
- Main level bathrooms: 1
Basement
- Area: 0
Heating
- Forced Air, Electric
Cooling
- Central Air, Electric
Appliances
- Included: Electric Water Heater
- Laundry: Main Level
Features
- Windows: Replacement
- Basement: Unfinished,Sump Pump,Drainage System
- Has fireplace: No
Interior area
- Total structure area: 1,688
- Total interior livable area: 1,688 sqft
- Finished area above ground: 1,688
- Finished area below ground: 0
Property
Parking
- Total spaces: 3
- Parking features: Storage, Garage Faces Front, Inside Entrance, Attached, Driveway
- Attached garage spaces: 1
- Uncovered spaces: 2
Accessibility
- Accessibility features: None
Features
- Levels: Two
- Stories: 2
- Patio & porch: Patio
- Pool features: None
- Fencing: Privacy
Lot
- Size: 0.27 Acres
- Dimensions: 110.00 x 0.00
Details
- Additional structures: Above Grade, Below Grade
- Parcel number: 660002812785
- Zoning: RES
- Special conditions: Standard
Construction
Type & style
- Home type: SingleFamily
- Architectural style: Colonial
- Property subtype: Single Family Residence
Materials
- Brick, Aluminum Siding
- Foundation: Concrete Perimeter
Condition
- New construction: No
- Year built: 1985
Utilities & green energy
- Sewer: Public Sewer
- Water: Public
Community & HOA
Community
- Subdivision: Blue Bell
HOA
- Has HOA: No
Location
- Region: Blue Bell
- Municipality: WHITPAIN TWP
Financial & listing details
- Price per square foot: $323/sqft
- Tax assessed value: $153,370
- Annual tax amount: $4,841
- Date on market: 6/20/2024
- Listing agreement: Exclusive Right To Sell
- Inclusions: Washer, Dryer, Refrigerator (all In As-is Condition With No Monetary Value)
- Ownership: Fee Simple
Price history
| Date | Event | Price |
|---|---|---|
| 7/30/2024 | Sold | $545,000+3%$323/sqft |
Source:  Bright MLS #PAMC2107820 Report a problem Bright MLS #PAMC2107820 Report a problem | ||
| 6/24/2024 | Pending sale | $529,000$313/sqft |
Source: Bright MLS #PAMC2107820 Report a problem | ||
| 6/20/2024 | Listed for sale | $529,000$313/sqft |
Source: Bright MLS #PAMC2107820 Report a problem | ||
Public tax history
| Year | Property taxes | Tax assessment |
|---|---|---|
| 2025 | $5,015 +8% | $153,370 |
| 2024 | $4,644 | $153,370 |
| 2023 | $4,644 +3.6% | $153,370 |
| 2022 | $4,483 +3.1% | $153,370 |
| 2021 | $4,347 +2.5% | $153,370 |
| 2020 | $4,240 +2.1% | $153,370 |
| 2019 | $4,152 +2.2% | $153,370 |
| 2018 | $4,064 +4.1% | $153,370 |
| 2017 | $3,904 +2.1% | $153,370 |
| 2016 | $3,823 +2.7% | $153,370 |
| 2015 | $3,724 +0% | $153,370 |
| 2014 | $3,723 | $153,370 |
| 2013 | $3,723 | $153,370 |
| 2012 | $3,723 +3.1% | $153,370 |
| 2011 | $3,611 +4.8% | $153,370 |
| 2010 | $3,445 -0.2% | $153,370 |
| 2009 | $3,452 +3% | $153,370 |
| 2008 | $3,352 +1.9% | -- |
| 2007 | $3,290 -0.4% | -- |
| 2006 | $3,304 +4.1% | -- |
| 2005 | $3,174 +4.2% | -- |
| 2004 | $3,047 +10% | -- |
| 2003 | $2,770 +3.9% | -- |
| 2002 | $2,665 +4.5% | -- |
| 2000 | $2,550 -1.2% | -- |
| 1999 | $2,581 | -- |
Find assessor info on the county website
Neighborhood: 19422
Nearby homes
- $684,4003 bd3 ba2.5k sqft1340 Wentz Rd, Blue Bell, PA 19422Off Market

- $696,6004 bd3 ba2.3k sqft1145 Horseshoe Dr, Blue Bell, PA 19422Off Market
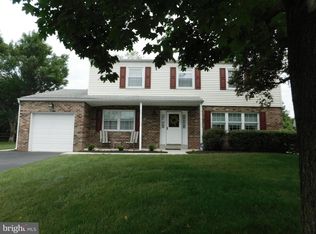
- $543,5003 bd1 ba2k sqft1140 Horseshoe Dr, Blue Bell, PA 19422Off Market
- $682,0004 bd3 ba2.5k sqft1330 Wentz Rd, Blue Bell, PA 19422Off Market
- $488,5003 bd1 ba1.6k sqft1144 Horseshoe Dr, Blue Bell, PA 19422Off Market
- $632,9003 bd1 ba2.3k sqft1155 Horseshoe Dr, Blue Bell, PA 19422Off Market
- $727,0005 bd3 ba2.9k sqft1167 Horseshoe Dr, Blue Bell, PA 19422Off Market
- $575,0003 bd2 ba2k sqft1148 Horseshoe Dr, Blue Bell, PA 19422Off Market
Nearby schools
GreatSchools rating
- 8/10Blue Bell El SchoolGrades: K-5Distance: 1.2 mi
- 8/10Wissahickon Middle SchoolGrades: 6-8Distance: 3.6 mi
- 9/10Wissahickon Senior High SchoolGrades: 9-12Distance: 3.6 mi
Schools provided by the listing agent
- Elementary: Blue Bell
- Middle: Wissahickon
- High: Wissahickon Senior
- District: Wissahickon
Source: Bright MLS. This data may not be complete. We recommend contacting the local school district to confirm school assignments for this home.
Get a cash offer in 3 minutes
Find out how much your home could sell for in as little as 3 minutes with a no-obligation cash offer.
Estimated market value
$595,800
Get a cash offer in 3 minutes
Find out how much your home could sell for in as little as 3 minutes with a no-obligation cash offer.
Estimated market value
$595,800
- Pennsylvania
- Montgomery County
- Blue Bell
- 19422
- 1141 Horseshoe Dr
Nearby cities
Nearby zip codes
Other Blue Bell Topics
