New adventures await with this exciting East Palestine home! Find all the living space and style you’ve been looking for plus bonuses like a scenic backyard with stunning rural views and an above-ground pool where you can beat the summer heat. Tall trees veil the handsome exterior, showcasing natural color tones and bold red accent work. A covered front porch is picket lined as it draws you near. Meanwhile in the backyard, a sizeable storage shed adjoins a fenced-in coop area for those who enjoy farm fresh eggs from the comfort of your home. Inside, a gracious living room brings dark, hardwood styled flooring as the staircase rises to the duo of second floor bedrooms. A stone wrapped island marks the kitchen, enclosing the dishwasher as matching stainless appliances divide the like styled backsplash and stained wood cabinets. Casual, eat-in dining sit nearby with great backyard views. Down the main hall, a stunning full bath delights with tasteful updates. The pair of first floor bedrooms provide spacious surroundings with a mix of hardwood and carpeted flooring. The second-floor bedrooms follow suit as they accompany a charming half bath at mid hall. Laundry services and utilities are located at the basement level.
Closed
$236,900
1141 Howell Ave, East Palestine, OH 44413
4beds
2,340sqft
Single Family Residence
Built in 1968
0.73 Acres Lot
$249,200 Zestimate®
$101/sqft
$2,011 Estimated rent
Home value
$249,200
$169,000 - $364,000
$2,011/mo
Zestimate® history
Owner options
List your home for rent
$2,011/mo
Rent Zestimate®
Find your next renter with Zillow Rental Manager. Plus, with online applications, you can quickly screen prospective tenants – for free.
$2,011/mo
Rent Zestimate®
Refinance and save
$1,569/mo
Est. payment
Refinancing to a lower rate could help reduce your monthly payments and save thousands over the life of the loan.
$1,569/mo
Est. payment
Explore your selling options
Work with a Zillow partner agent
Leverage their expertise and Zillow's premium Showcase listings to get your home seen by more buyers.
Get startedList with your own agent
Get your home in front of millions of buyers by listing it on Zillow.
Learn how to do itSell it yourself
Take full control of how buyers see your home on Zillow by listing For Sale by Owner (FSBO).
List your homeWhat's special
Stone wrapped islandAbove-ground poolCharming half bathCasual eat-in diningCovered front porchStainless appliancesFenced-in coop area
Zillow last checked:
Listing updated:
Listed by:
Scott Sentner 330-978-3827 scott.sentner@brokerssold.com,
Brokers Realty Group
Bought with:
Scott Sentner, 2022004167
Brokers Realty Group
Source: MLS Now,MLS#: 5150939 Originating MLS: Stark Trumbull Area REALTORS
Originating MLS: Stark Trumbull Area REALTORSFacts & features
Interior
Bedrooms & bathrooms
- Bedrooms: 4
- Bathrooms: 2
- Full bathrooms: 1
- 1/2 bathrooms: 1
- Main level bathrooms: 1
- Main level bedrooms: 2
Heating
- Forced Air
Cooling
- Central Air
Appliances
- Included: Dryer, Dishwasher, Microwave, Range, Refrigerator, Washer
Features
- Basement: Full,Concrete,Walk-Out Access,Sump Pump
- Has fireplace: No
Interior area
- Total structure area: 2,340
- Total interior livable area: 2,340 sqft
- Finished area above ground: 1,404
- Finished area below ground: 936
Property
Parking
- Total spaces: 2
- Parking features: Asphalt, Attached, Garage
- Attached garage spaces: 2
Features
- Levels: Two
- Stories: 2
- Has private pool: Yes
- Pool features: Above Ground
Lot
- Size: 0.73 Acres
- Features: Back Yard
Details
- Additional structures: Shed(s), Storage
- Parcel number: 6800296.000
Construction
Type & style
- Home type: SingleFamily
- Architectural style: Cape Cod,Conventional
- Property subtype: Single Family Residence
Materials
- Vinyl Siding
- Foundation: Block
- Roof: Asphalt
Condition
- Year built: 1968
Utilities & green energy
- Sewer: Public Sewer
- Water: Public
Community & HOA
HOA
- Has HOA: No
Location
- Region: East Palestine
Financial & listing details
- Price per square foot: $101/sqft
- Annual tax amount: $1,898
- Date on market: 8/24/2025
- Cumulative days on market: 61 days
Price history
| Date | Event | Price |
|---|---|---|
| 10/24/2025 | Sold | $236,900-3.3%$101/sqft |
Source:  MLS Now #5150939 Report a problem MLS Now #5150939 Report a problem | ||
| 9/23/2025 | Contingent | $245,000$105/sqft |
Source: MLS Now #5150939 Report a problem | ||
| 8/24/2025 | Listed for sale | $245,000+76.3%$105/sqft |
Source: MLS Now #5150939 Report a problem | ||
| 5/5/2015 | Sold | $139,000$59/sqft |
Source: MLS Now #3689200 Report a problem | ||
Public tax history
Tax history is unavailable.
Neighborhood: 44413
Nearby homes
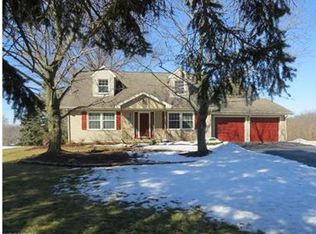
- $234,6004 bd1 ba1.4k sqft1141 Howell Rd, East Palestine, OH 44413Off Market
- $8,800-- bd-- ba-- sqft1111 Howell Rd, East Palestine, OH 44413Off Market
- $226,9003 bd1 ba1.3k sqft1130 Howell Rd, East Palestine, OH 44413Off Market
- $172,6003 bd1 ba1.1k sqft1120 Howell Rd, East Palestine, OH 44413Off Market
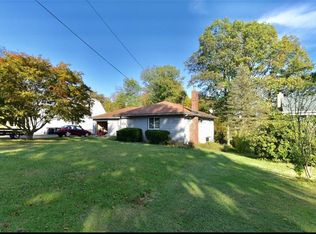
- $155,0003 bd1 ba1.2k sqft1111 Howell Rd, East Palestine, OH 44413Sold
- $283,0005 bd2 ba1.6k sqft1145 Howell Rd, East Palestine, OH 44413Off Market
- $185,0003 bd1 ba1.4k sqft1108 Howell Rd, East Palestine, OH 44413Off Market
- $192,4003 bd2 ba1.4k sqft1120 Howell Ave, East Palestine, OH 44413Off Market
Nearby schools
GreatSchools rating
- 5/10East Palestine Middle SchoolGrades: 5-8Distance: 0.7 mi
- 3/10East Palestine High SchoolGrades: 9-12Distance: 0.7 mi
- 7/10East Palestine Elementary SchoolGrades: PK-4Distance: 0.7 mi
Schools provided by the listing agent
- District: East Palestine CSD - 1505
Source: MLS Now. This data may not be complete. We recommend contacting the local school district to confirm school assignments for this home.
Get a cash offer in 3 minutes
Find out how much your home could sell for in as little as 3 minutes with a no-obligation cash offer.
Estimated market value
$249,200
Get a cash offer in 3 minutes
Find out how much your home could sell for in as little as 3 minutes with a no-obligation cash offer.
Estimated market value
$249,200
- Ohio
- Columbiana County
- East Palestine
- 44413
- 1141 Howell Ave
Nearby cities
Nearby zip codes
Other East Palestine Topics
