Dream home in amazing location – two blocks to Lake Phalen. The charm in this Craftsman bungalow will likely exceed your expectations – gorgeous woodwork, hardwood floors, stained glass windows and a lovely fireplace are all here. Can you spot the built-in secretary desk? The modern expansive kitchen with Sub Zero fridge blends in well and provides a place where you can really cook and entertain. (The previous owner was cabinet maker and created beautiful cabinets for the kitchen.) Plenty of room at the counter and kitchen table – 0r guests can spill into the 3-season porch or out to the patio for a look at the lake. There are bathrooms on all 3 levels! The lower level offers a stylish family room, lovely ¾ bath, laundry room and bedroom. The ½ bath is on the main floor along with the living/dining/kitchen and upstairs you’ll find 3 bedrooms and a full bath. Do you sleep in the bedroom that faces the lake or the larger bedroom with extra closets? Outside you will find gorgeous perennials/native plantings and a lovely neighborhood. This is the block where “Grumpy Old Men was filmed”! You may want a kayak or canoe to explore Lake Phalen and the chain of lakes it is connected to. Don’t sleep on this one!
Closed
Street View
$492,000
1141 Hyacinth Ave E, Saint Paul, MN 55106
4beds
2,385sqft
Single Family
Built in 1922
4,965 Square Feet Lot
$501,200 Zestimate®
$206/sqft
$2,812 Estimated rent
Home value
$501,200
$456,000 - $551,000
$2,812/mo
Zestimate® history
Owner options
List your home for rent
$2,812/mo
Rent Zestimate®
Find your next renter with Zillow Rental Manager. Plus, with online applications, you can quickly screen prospective tenants – for free.
$2,812/mo
Rent Zestimate®
Refinance and save
$3,184/mo
Est. payment
Refinancing to a lower rate could help reduce your monthly payments and save thousands over the life of the loan.
$3,184/mo
Est. payment
Explore your selling options
Work with a Zillow partner agent
Leverage their expertise and Zillow's premium Showcase listings to get your home seen by more buyers.
Get startedList with your own agent
Get your home in front of millions of buyers by listing it on Zillow.
Learn how to do itSell it yourself
Take full control of how buyers see your home on Zillow by listing For Sale by Owner (FSBO).
List your homeWhat's special
Zillow last checked:
Listing updated:
Listed by:
Shari D Seifert 612-558-1134,
Sandy Green Realty, Inc.
Bought with:
Aaron Rosell
Doro Real Estate
Michael J Tracy
Source: NorthstarMLS as distributed by MLS GRID,MLS#: 7041595
Facts & features
Interior
Bedrooms & bathrooms
- Bedrooms: 4
- Bathrooms: 3
- Full bathrooms: 1
- 3/4 bathrooms: 1
- 1/2 bathrooms: 1
Bedroom
- Level: Upper
- Area: 176 Square Feet
- Dimensions: 11x16
Bedroom 2
- Level: Upper
- Area: 99 Square Feet
- Dimensions: 11x9
Bedroom 3
- Level: Upper
- Area: 99 Square Feet
- Dimensions: 11x9
Bedroom 4
- Level: Basement
- Area: 110 Square Feet
- Dimensions: 10x11
Deck
- Level: Main
- Area: 60 Square Feet
- Dimensions: 5x12
Dining room
- Level: Main
- Area: 168 Square Feet
- Dimensions: 14x12
Family room
- Level: Basement
- Area: 315 Square Feet
- Dimensions: 15x21
Foyer
- Level: Main
- Area: 15 Square Feet
- Dimensions: 3x5
Kitchen
- Level: Main
- Area: 260 Square Feet
- Dimensions: 20x13
Laundry
- Level: Basement
- Area: 110 Square Feet
- Dimensions: 11x10
Living room
- Level: Main
- Area: 299 Square Feet
- Dimensions: 23x13
Patio
- Level: Main
- Area: 552 Square Feet
- Dimensions: 24x23
Sun room
- Level: Main
- Area: 104 Square Feet
- Dimensions: 13x8
Other
- Level: Main
- Area: 204 Square Feet
- Dimensions: 12x17
Heating
- Boiler
Cooling
- Window Unit(s)
Appliances
- Included: Dishwasher, Dryer, Exhaust Fan, Gas Water Heater, Microwave, Range, Refrigerator, Washer, Wine Cooler
- Laundry: In Basement
Features
- Basement: Egress Window(s),Partially Finished
- Number of fireplaces: 1
- Fireplace features: Brick, Gas
Interior area
- Total structure area: 2,385
- Total interior livable area: 2,385 sqft
- Finished area above ground: 1,574
- Finished area below ground: 600
Property
Parking
- Total spaces: 2
- Parking features: Detached Garage, Concrete
- Garage spaces: 2
Accessibility
- Accessibility features: None
Features
- Levels: Two
- Stories: 2
- Patio & porch: Covered, Enclosed, Front Porch, Patio, Rear Porch
- Fencing: Chain Link,Full
Lot
- Size: 4,965 Square Feet
- Dimensions: 40 x 125
Details
- Foundation area: 1010
- Parcel number: 212922430020
- Zoning description: Residential-Single Family
Construction
Type & style
- Home type: SingleFamily
- Property subtype: Single Family
Materials
- Roof: Asphalt
Condition
- New construction: No
- Year built: 1922
Utilities & green energy
- Gas: Electric, Natural Gas
- Sewer: City Sewer - In Street
- Water: City Water - In Street
Community & HOA
Community
- Subdivision: Phalen Heights Park
HOA
- Has HOA: No
Location
- Region: Saint Paul
Financial & listing details
- Price per square foot: $206/sqft
- Tax assessed value: $338,400
- Annual tax amount: $5,980
- Date on market: 4/8/2026
- Cumulative days on market: 2 days
Price history
| Date | Event | Price |
|---|---|---|
| 5/1/2026 | Sold | $492,000+9.3%$206/sqft |
Source:  NorthstarMLS as distributed by MLS GRID #7041595 Report a problem NorthstarMLS as distributed by MLS GRID #7041595 Report a problem | ||
| 4/8/2026 | Pending sale | $450,000$189/sqft |
Source: NorthstarMLS as distributed by MLS GRID #7041595 Report a problem | ||
| 3/29/2026 | Listing removed | $450,000$189/sqft |
Source: NorthstarMLS as distributed by MLS GRID #7041595 Report a problem | ||
| 3/27/2026 | Listed for sale | $450,000+57.3%$189/sqft |
Source: NorthstarMLS as distributed by MLS GRID #7041595 Report a problem | ||
| 12/1/2017 | Sold | $286,000-6.2%$120/sqft |
Source: NorthstarMLS as distributed by MLS GRID #4883543 Report a problem | ||
| 8/24/2017 | Listed for sale | $304,900$128/sqft |
Source: Home Avenue - Agent #4868921 Report a problem | ||
Public tax history
| Year | Property taxes | Tax assessment |
|---|---|---|
| 2025 | $5,280 +10.6% | $338,400 +5.7% |
| 2024 | $4,776 -5.1% | $320,200 +1.9% |
| 2023 | $5,032 +2.8% | $314,300 -3.3% |
| 2022 | $4,896 +5% | $325,000 +7.3% |
| 2021 | $4,664 +13.1% | $302,900 +0.3% |
| 2020 | $4,124 +17.9% | $301,900 +16.1% |
| 2019 | $3,497 | $260,000 |
| 2018 | $3,497 -8.2% | $260,000 +14% |
| 2017 | $3,808 | $228,100 |
| 2016 | $3,808 +9.6% | -- |
| 2015 | $3,476 +21.6% | $197,600 |
| 2014 | $2,858 -19.6% | -- |
| 2013 | $3,554 +8.7% | -- |
| 2012 | $3,270 +6.4% | -- |
| 2011 | $3,074 | -- |
| 2010 | -- | -- |
| 2009 | $3,054 -3.4% | -- |
| 2008 | $3,162 -4.8% | -- |
| 2007 | $3,322 +8.6% | -- |
| 2006 | $3,060 +18.9% | -- |
| 2005 | $2,574 -2.4% | -- |
| 2004 | $2,638 +5.7% | -- |
| 2003 | $2,496 +8.5% | -- |
| 2002 | $2,300 -8.4% | -- |
| 2001 | $2,510 +50.3% | -- |
| 2000 | $1,670 | -- |
Find assessor info on the county website
Neighborhood: Payne Phalen
Nearby homes
- $340,0003 bd2 ba1.6k sqft1145 Hyacinth Ave E, Saint Paul, MN 55106Sold

- $385,1004 bd3 ba1.4k sqft1137 Hyacinth Ave E, Saint Paul, MN 55106Off Market
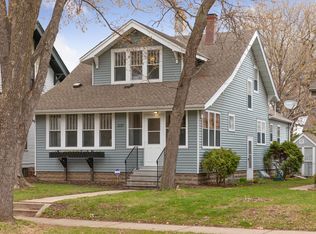
- $313,4003 bd1 ba1.2k sqft1149 Hyacinth Ave E, Saint Paul, MN 55106Off Market
- $303,8002 bd1 ba1.4k sqft1133 Hyacinth Ave E, Saint Paul, MN 55106Off Market
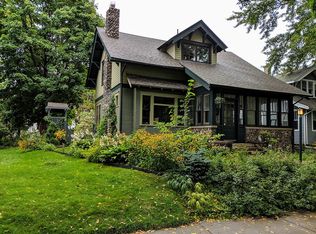
- $401,8004 bd2 ba1.6k sqft1166 Ivy Ave E, Saint Paul, MN 55106Off Market
- $412,0003 bd2 ba2.1k sqft1157 Hyacinth Ave E, Saint Paul, MN 55106Off Market
- $661,4005 bd2 ba2.9k sqft1162 Ivy Ave E, Saint Paul, MN 55106Off Market
- $400,0003 bd3 ba2.7k sqft1129 Hyacinth Ave E, Saint Paul, MN 55106Sold
Nearby schools
GreatSchools rating
- 4/10Frost Lake Magnet Elementary SchoolGrades: PK-5Distance: 1 mi
- 2/10Battle Creek Middle SchoolGrades: 6-8Distance: 3.1 mi
- 2/10Johnson Senior High SchoolGrades: 9-12Distance: 0.8 mi
Get a cash offer in 3 minutes
Find out how much your home could sell for in as little as 3 minutes with a no-obligation cash offer.
Estimated market value
$501,200
Get a cash offer in 3 minutes
Find out how much your home could sell for in as little as 3 minutes with a no-obligation cash offer.
Estimated market value
$501,200
- Minnesota
- Ramsey County
- Saint Paul
- 55106
- Payne Phalen
- 1141 Hyacinth Ave E
Nearby cities
Nearby neighborhoods
Nearby zip codes
Other Saint Paul Topics
