Skip main navigation
Sold for $589,900
  • $589,900

    1141 Ivey Brook Drive, Bethlehem, GA 30620

    5beds
    4,147sqft
    Single Family Residence
    Built in 2006
    1.01 Acres Lot
    $594,800 Zestimate®
    $142/sqft
    $3,506 Estimated rent

    Home value

    $594,800

    $500,000 - $714,000

    $3,506/mo

    Zestimate® history
    Loading
    Loading...

    Owner options

    List your home for rent

    $3,506/mo

    Rent Zestimate®

    Find your next renter with Zillow Rental Manager. Plus, with online applications, you can quickly screen prospective tenants – for free.

    Learn more

    $3,506/mo

    Rent Zestimate®

    Refinance and save

    $3,804/mo

    Est. payment

    Refinancing to a lower rate could help reduce your monthly payments and save thousands over the life of the loan.

    See today's rates

    $3,804/mo

    Est. payment

    Explore your selling options

    Work with a Zillow partner agent

    Leverage their expertise and Zillow's premium Showcase listings to get your home seen by more buyers.

    Get started

    List with your own agent

    Get your home in front of millions of buyers by listing it on Zillow.

    Learn how to do it

    Sell it yourself

    Take full control of how buyers see your home on Zillow by listing For Sale by Owner (FSBO).

    List your home

    What's special

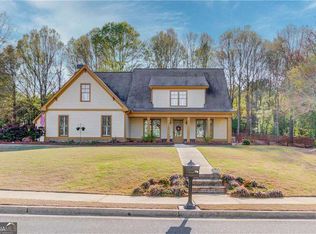
    Large islandStainless steel appliancesWelcoming rocking-chair front porchBreakfast barBrand-new carpet throughoutImpressive two-story foyerWalk-in closet
    Move-in ready executive-style home in a super convenient Bethlehem location! This beautifully designed residence features an impressive two-story foyer and a thoughtfully planned layout ideal for both everyday living and entertaining. The owners' suite on the main level offers a private retreat with dual vanities, a walk-in closet, separate shower, and a jetted soaking tub. Hardwood floors span the main living areas, complemented by brand-new carpet throughout. The open-concept kitchen includes stainless steel appliances, a large island, breakfast bar, and a breakfast area that flows seamlessly into the keeping room with fireplace. A formal dining room and a living room with fireplace complete the main level. The upper level features three spacious bedrooms and three full bathrooms, providing ample space and privacy for family or guests. The finished basement further expands the living space with one bedroom, one full bathroom, a dedicated theater room with seating, and additional unfinished space ideal for storage. The basement opens to a patio area beneath the deck, creating easy indoor-outdoor access. Outdoor living continues with a screened-in back porch, a welcoming rocking-chair front porch, and a massive, flat backyard with grass perfect for play, entertaining, or future outdoor additions. Conveniently located near all the Bethlehem shopping, dining, and medical facilities, this home combines space, comfort, and location in one exceptional offering.

    Zillow last checked:

    Listing updated:

    Listed by:

    Doug Minton 404-520-0015,

    Keller Williams Realty Atlanta,

    Scott Lewis 770-294-2110,

    Keller Williams Realty Atlanta

    Bought with:

    Matthew Meeks, 182513

    Keller Williams Realty Lanier Partners

    Source: Hive MLS,MLS#: CL348299MLS LogoOriginating MLS: Athens Area Association of REALTORS

    Facts & features

    Interior

    Bedrooms & bathrooms
    • Bedrooms: 5
    • Bathrooms: 6
    • Full bathrooms: 5
    • 1/2 bathrooms: 1
    • Main level bathrooms: 2
    • Main level bedrooms: 1
    Heating
    • Central, Electric, Forced Air, Heat Pump
    Cooling
    • Central Air, Electric, Heat Pump
    Appliances
    • Included: Some Gas Appliances, Dishwasher, Electric Water Heater, Microwave, Oven, Plumbed For Ice Maker, Range
    • Laundry: In Kitchen, Laundry Room
    Features
    • Breakfast Bar, Breakfast Area, Ceiling Fan(s), Cathedral Ceiling(s), Double Vanity, Entrance Foyer, Garden Tub/Roman Tub, High Ceilings, Kitchen Island, Main Level Primary, Primary Suite, Other, Pantry, Pull Down Attic Stairs, Separate Shower, Fireplace
    • Basement: Bathroom,Daylight,Full,Partially Finished
    • Attic: Pull Down Stairs
    • Number of fireplaces: 2
    • Fireplace features: Factory Built, Family Room, Gas Starter, Great Room, Masonry, Wood Burning
    Interior area
    • Total interior livable area: 4,147 sqft
    • Finished area above ground: 3,140
    • Finished area below ground: 1,007

    Property

    Parking
    • Total spaces: 2
    • Parking features: Garage, Garage Door Opener, Kitchen Level, Rear/Side/Off Street
    • Garage spaces: 2
    Features
    • Patio & porch: Covered, Patio, Porch, Deck, Front Porch, Screened
    • Exterior features: Deck
    • Has view: Yes
    • View description: Panoramic, Trees/Woods
    Lot
    • Size: 1.01 Acres
    • Dimensions: 143 x 304 x 142 x 312
    • Features: Back Yard, Garden, Level, Private
    Details
    • Parcel number: N070D009
    • Zoning: R1
    • Zoning description: Single Family
    • Special conditions: Standard

    Construction

    Type & style
    • Home type: SingleFamily
    • Architectural style: Traditional
    • Property subtype: Single Family Residence
    Materials
    • Brick, Frame, Concrete
    • Foundation: Concrete Perimeter
    • Roof: Composition
    Condition
    • Year built: 2006

    Utilities & green energy

    • Sewer: Septic Tank
    • Water: Public
    • Utilities for property: Underground Utilities

    Community & HOA

    Community
    • Features: Street Lights, Sidewalks
    • Subdivision: Estates at Ivey Brook
    HOA
    • Has HOA: Yes
    • HOA fee: $250 annually
    • HOA name: Estates At Ivey Brook HOA
    Location
    • Region: Bethlehem

    Financial & listing details

    • Price per square foot: $142/sqft
    • Tax assessed value: $596,900
    • Annual tax amount: $6,213
    • Date on market: 2/3/2026
    • Cumulative days on market: 29 days
    • Listing agreement: Exclusive Right To Sell
    • Listing terms: Cash,Conventional,FHA,VA Loan
    • Inclusions: Ceiling Fans
    • Ownership type: Homeowner/Owner
    • Road surface type: Asphalt, Paved

    Price history

    DateEventPrice
    3/31/2026Sold$589,900-3.3%$142/sqft
    Source: Hive MLS #CL348299 Report a problem
    3/4/2026Pending sale$609,900$147/sqft
    Source: GAMLS #10678489 Report a problem
    2/25/2026Price change$609,900-1.6%$147/sqft
    Source: GAMLS #10678489 Report a problem
    2/12/2026Price change$619,900-0.8%$149/sqft
    Source: GAMLS #10678489 Report a problem
    1/23/2026Listed for sale$625,000-0.8%$151/sqft
    Source: GAMLS #10678489 Report a problem
    1/1/2026Listing removed$629,900$152/sqft
    Source: GAMLS #10585765 Report a problem
    10/28/2025Price change$629,900-3.1%$152/sqft
    Source: GAMLS #10585765 Report a problem
    9/17/2025Price change$649,900-4.4%$157/sqft
    Source: GAMLS #10585765 Report a problem
    8/16/2025Listed for sale$679,900-2.9%$164/sqft
    Source: GAMLS #10585765 Report a problem
    8/15/2025Listing removed$699,900$169/sqft
    Source: GAMLS #10509979 Report a problem
    7/31/2025Price change$699,900-4.1%$169/sqft
    Source: GAMLS #10509979 Report a problem
    7/16/2025Price change$729,900-2.7%$176/sqft
    Source: GAMLS #10509979 Report a problem
    6/30/2025Price change$749,900-2.6%$181/sqft
    Source: GAMLS #10509979 Report a problem
    6/10/2025Price change$769,900-3.8%$186/sqft
    Source: GAMLS #10509979 Report a problem
    5/30/2025Price change$799,900-5.9%$193/sqft
    Source: GAMLS #10509979 Report a problem
    4/28/2025Listed for sale$849,900+136.5%$205/sqft
    Source: GAMLS #10509979 Report a problem
    7/31/2006Sold$359,400$87/sqft
    Source: Public Record Report a problem

    Public tax history

    YearProperty taxesTax assessment
    2024$5,982 +0.2%$238,760 +5.8%
    2023$5,970 -0.1%$225,640 +7.7%
    2022$5,977 +9.5%$209,600 +19.7%
    2021$5,456 +1.3%$175,040 +4.4%
    2020$5,388 +2.1%$167,600 +2.9%
    2019$5,277 +1.2%$162,800 +2.6%
    2018$5,213 -0.5%$158,600 +9.5%
    2017$5,237 +8.8%$144,880 +1.5%
    2016$4,814 +19.8%$142,800 +21.5%
    2015$4,019 $117,520 +10.7%
    2014$4,019 $106,200
    2013-- --
    2012-- --
    2011-- --
    2010-- --
    2009-- --
    2008-- --
    2007-- --
    2006-- $55,000
    2005-- --
    Find assessor info on the county website

    Neighborhood: 30620

    Nearby schools

    GreatSchools rating
    Schools provided by the listing agent
    • Elementary: Walker Park
    • Middle: Carver
    • High: Monroe Area

    Source: Hive MLS. This data may not be complete. We recommend contacting the local school district to confirm school assignments for this home.

    Get a cash offer in 3 minutes
    Find out how much your home could sell for in as little as 3 minutes with a no-obligation cash offer.
    Estimated market value
    $594,800
    Get a cash offer in 3 minutes
    Find out how much your home could sell for in as little as 3 minutes with a no-obligation cash offer.
    Estimated market value
    $594,800