Skip main navigation
Sold for $650,000
  • $650,000

    1141 Jefferson Dr, Berthoud, CO 80513

    5beds
    2,818sqft
    Single Family Residence
    Built in 2000
    10,590 Square Feet Lot
    $644,300 Zestimate®
    $231/sqft
    $3,733 Estimated rent

    Home value

    $644,300

    $612,000 - $677,000

    $3,733/mo

    Zestimate® history
    Loading
    Loading...

    Owner options

    List your home for rent

    $3,733/mo

    Rent Zestimate®

    Find your next renter with Zillow Rental Manager. Plus, with online applications, you can quickly screen prospective tenants – for free.

    Learn more

    $3,733/mo

    Rent Zestimate®

    Refinance and save

    $3,734/mo

    Est. payment

    Refinancing to a lower rate could help reduce your monthly payments and save thousands over the life of the loan.

    See today's rates

    $3,734/mo

    Est. payment

    Explore your selling options

    Work with a Zillow partner agent

    Leverage their expertise and Zillow's premium Showcase listings to get your home seen by more buyers.

    Get started

    List with your own agent

    Get your home in front of millions of buyers by listing it on Zillow.

    Learn how to do it

    Sell it yourself

    Take full control of how buyers see your home on Zillow by listing For Sale by Owner (FSBO).

    List your home

    What's special

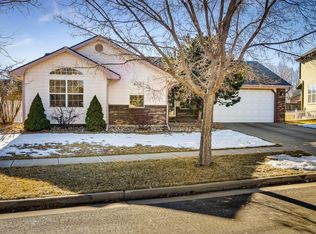
    Discover your perfect home in the heart of Berthoud, Colorado! This home was custom built in 2000 and adored by its one owner. With 5-bedrooms, 4 bathrooms on a 1/4 acre lot this immaculately cared for home includes over 2,800sq. ft. of move-in ready living space. Enjoy the beauty of the treelined street from your quaint front porch. The well appointed kitchen is perfectly situated and includes new quartz countertops and sink, bar for seating, and a dining area large enough for big gatherings. You'll find your outdoor entertaining space complete with covered patio with ceiling fan and built in grill. An inviting open-concept living area with a cozy three sided fireplace sets the stage for memorable gatherings. Relax by the large front window welcoming soft natural light throughout. The primary bedroom serves as a retreat complete with a 3/4 bathroom and a spacious walk-in closet with custom built-in shelving. Upstairs you'll find 3 additional bedrooms and full bathroom. All bathroom countertops and sinks have been updated to quartz as well. All upstairs and basement widows are new, too. The large fourth bedroom upstairs can be used as a bedroom or a flex space of your choosing. The finished basement includes the 5th bedroom and beautiful 3/4 bathroom. Conveniently located, this home is a short walk to Berthoud High School, and short distance to Turner Middle School, Ivy Stockwell Elementary; and the Berthoud Rec Center is less than a mile away. Stroll to the local Hays Market for your daily needs and explore Bein Park which is nearby and offers scenic trails and picnic areas for both relaxing and active outdoor moments. Crafted with attention to quality, this home strikes the perfect balance between tranquility and convenience, making it an ideal setting to create lasting memories. Experience the home that brings together community charm and refined living. Don't miss out, come see why this house could be your new dream home!

    Zillow last checked:

    Listing updated:

    Listed by:

    Robyn Neven 303-895-7907,

    Resident Realty

    Bought with:

    Jessica Persson Spears, 100085164

    eXp Realty LLC

    Source: IRES as distributed by MLS GRID,MLS#: 1033971MLS Logo

    Facts & features

    Interior

    Bedrooms & bathrooms
    • Bedrooms: 5
    • Bathrooms: 4
    • Full bathrooms: 1
    • 3/4 bathrooms: 2
    • 1/2 bathrooms: 1
    • Main level bathrooms: 1
    Primary bedroom
    • Description: Carpet
    • Features: 3/4 Primary Bath
    • Level: Upper
    • Area: 252 Square Feet
    • Dimensions: 18 x 14
    Bedroom 2
    • Level: Upper
    Bedroom 3
    • Level: Upper
    Bedroom 4
    • Level: Upper
    Bedroom 5
    • Level: Basement
    Dining room
    • Description: Plank
    Kitchen
    • Description: Wood
    • Level: Main
    • Area: 272 Square Feet
    • Dimensions: 16 x 17
    Laundry
    • Level: Main
    Heating
    • Forced Air
    Cooling
    • Central Air
    Appliances
    • Included: Electric Range, Self Cleaning Oven, Dishwasher, Refrigerator, Washer, Dryer, Microwave, Gas Bar-B-Q, Disposal
    Features
    • Eat-in Kitchen, Separate Dining Room, Open Floorplan, Walk-In Closet(s), High Ceilings
    • Flooring: Wood
    • Windows: Window Coverings
    • Basement: Full
    • Has fireplace: Yes
    • Fireplace features: Gas
    Interior area
    • Total structure area: 1,988
    • Total interior livable area: 2,818 sqft
    • Finished area above ground: 1,988

    Property

    Parking
    • Total spaces: 2
    • Parking features: Garage Door Opener, Attached
    • Attached garage spaces: 2
    • Details: Attached
    Accessibility
    • Accessibility features: Level Lot, Low Carpet, Main Level Laundry
    Features
    • Levels: Two
    • Stories: 2
    • Patio & porch: Patio, Enclosed
    • Exterior features: Sprinkler System
    • Fencing: Wood
    Lot
    • Size: 10,590 Square Feet
    • Features: Paved, Sidewalks
    Details
    • Additional structures: Storage
    • Parcel number: R1581065
    • Zoning: RES
    • Special conditions: Private Owner

    Construction

    Type & style
    • Home type: SingleFamily
    • Architectural style: Contemporary
    • Property subtype: Single Family Residence
    Materials
    • Frame, Brick
    • Roof: Composition
    Condition
    • New construction: No
    • Year built: 2000

    Utilities & green energy

    • Electric: Poudre Valley
    • Gas: Xcel
    • Water: City
    • Utilities for property: Natural Gas Available, Electricity Available

    Community & HOA

    Community
    • Security: Fire Alarm
    • Subdivision: Berthoud Common
    HOA
    • Has HOA: No
    Location
    • Region: Berthoud

    Financial & listing details

    • Price per square foot: $231/sqft
    • Tax assessed value: $598,500
    • Annual tax amount: $3,482
    • Date on market: 5/14/2025
    • Listing terms: Cash,Conventional
    • Exclusions: Seller's personal property, staging furniture
    • Electric utility on property: Yes
    • Road surface type: Asphalt

    Price history

    DateEventPrice
    6/18/2025Sold$650,000$231/sqft
    Source: IRES as distributed by MLS GRID #1033971 Report a problem
    5/17/2025Pending sale$650,000$231/sqft
    Source: REcolorado as distributed by MLS GRID #IR1033971 Report a problem
    5/15/2025Listed for sale$650,000+195.5%$231/sqft
    Source: IRES as distributed by MLS GRID #1033971 Report a problem
    12/4/2000Sold$220,000+161.9%$78/sqft
    Source: Public Record Report a problem
    4/7/2000Sold$84,000$30/sqft
    Source: Public Record Report a problem

    Public tax history

    YearProperty taxesTax assessment
    2025$3,785 +8.7%$37,407 -6.2%
    2024$3,482 +21.9%$39,899 -1%
    2023$2,855 -2.7%$40,285 +35.3%
    2022$2,935 +5.4%$29,774 -2.8%
    2021$2,784 +2.9%$30,631 +5.5%
    2020$2,705 +1.6%$29,037 -0.7%
    2019$2,661 $29,239 +8%
    2018$2,661 $27,079
    2017$2,661 +13.4%$27,079 +21.1%
    2016$2,347 +18%$22,360
    2015$1,989 +7.9%$22,360 +12.8%
    2014$1,844 $19,820
    2013-- $19,820 +1.8%
    2012-- $19,460
    2011-- $19,460 -5.2%
    2010-- $20,530
    2009-- $20,530 -0.7%
    2008-- $20,680
    2007-- $20,680 +0.2%
    2006-- $20,640
    2005-- $20,640 -8.6%
    2004-- $22,570 +31.7%
    2002-- $17,140
    2001-- $17,140
    Find assessor info on the county website

    Neighborhood: 80513

    Nearby schools

    GreatSchools rating
    Schools provided by the listing agent
    • Elementary: Ivy Stockwell
    • Middle: Turner
    • High: Berthoud

    Source: IRES as distributed by MLS GRID. This data may not be complete. We recommend contacting the local school district to confirm school assignments for this home.

    Get a cash offer in 3 minutes
    Find out how much your home could sell for in as little as 3 minutes with a no-obligation cash offer.
    Estimated market value
    $644,300
    Get a cash offer in 3 minutes
    Find out how much your home could sell for in as little as 3 minutes with a no-obligation cash offer.
    Estimated market value
    $644,300