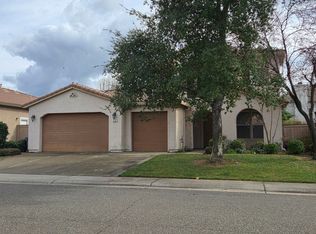
Immaculate Single-Story in The Parkway 3/4 Bed, 2 Bath! Gorgeous vinyl plank floors in the main living areas, with cozy Berber carpet in the bedrooms. The spacious great room brings together the living area, fireplace, kitchen, & dining area, filled with natural light. The chef's kitchen impresses with a large pantry, stainless appliances including a Thermador Professional 6-burner gas range, quartz countertops, & a striking glass subway tile backsplash. Oversized island with sink makes meal prep and casual dining effortless. Under-cabinet lighting adds both function and style. A sparkling chandelier elevates the dining room with a touch of glamour. The primary suite offers dual sinks, soaking tub, separate shower, ample counter space plus a walk-in closet professionally designed with built-in shelving and drawers. Versatile room with a coffered ceiling works as a home office, den, or easily convert into a 4th bedroom. Additional features include plantation shutters, & 3-car garage situated on a desirable corner lot. The backyard shows lush landscaping and a covered patio perfect for outdoor living. Front yard is handled by the HOA, giving you more time. Located in a highly sought-after neighborhood close to parks, trails, restaurants, and shopping. This home has it all!
Closed
Tax assessed value
$835,000
1141 Kidder Way, Folsom, CA 95630
3beds
2,300sqft
Single Family Residence
Built in 2004
9,352 Square Feet Lot
$831,400 Zestimate®
$363/sqft
$3,329 Estimated rent
Home value
$831,400
$757,000 - $915,000
$3,329/mo
Zestimate® history
Owner options
List your home for rent
$3,329/mo
Rent Zestimate®
Find your next renter with Zillow Rental Manager. Plus, with online applications, you can quickly screen prospective tenants – for free.
$3,329/mo
Rent Zestimate®
Refinance and save
$5,858/mo
Est. payment
Refinancing to a lower rate could help reduce your monthly payments and save thousands over the life of the loan.
$5,858/mo
Est. payment
Explore your selling options
Work with a Zillow partner agent
Leverage their expertise and Zillow's premium Showcase listings to get your home seen by more buyers.
Get startedList with your own agent
Get your home in front of millions of buyers by listing it on Zillow.
Learn how to do itSell it yourself
Take full control of how buyers see your home on Zillow by listing For Sale by Owner (FSBO).
List your homeWhat's special
Oversized islandNatural lightGlass subway tile backsplashPrimary suiteQuartz countertopsCoffered ceilingDesirable corner lot
Zillow last checked:
Listing updated:
Listed by:
Steve Galster DRE #01325532 916-718-1471,
Re/Max Gold Fair Oaks,
Sue Galster DRE #01334310 916-718-1472,
Re/Max Gold Fair Oaks
Bought with:
Van Le, DRE #01840027
Van Le, Broker
Source: MetroList Services of CA,MLS#: 225109319Originating MLS: MetroList Services, Inc.
Facts & features
Interior
Bedrooms & bathrooms
- Bedrooms: 3
- Bathrooms: 2
- Full bathrooms: 2
Rooms
- Room types: Den, Dining Room, Great Room, Kitchen, Laundry
Primary bedroom
- Features: Closet, Ground Floor
Primary bathroom
- Features: Closet, Shower Stall(s), Double Vanity, Soaking Tub, Walk-In Closet(s), Quartz, Window
Dining room
- Features: Breakfast Nook, Formal Room, Bar, Space in Kitchen
Kitchen
- Features: Pantry Closet, Quartz Counter, Granite Counters, Slab Counter, Kitchen Island, Island w/Sink, Kitchen/Family Combo
Heating
- Central
Cooling
- Ceiling Fan(s), Central Air
Appliances
- Included: Built-In Electric Oven, Free-Standing Refrigerator, Gas Cooktop, Gas Plumbed, Built-In Gas Range, Range Hood, Dishwasher, Disposal, Microwave, Plumbed For Ice Maker
- Laundry: Laundry Room, Cabinets, Sink, Gas Dryer Hookup, Ground Floor, Hookups Only, Inside Room
Features
- Flooring: Carpet, Laminate, Linoleum, Tile
- Number of fireplaces: 1
- Fireplace features: Living Room, Gas, Gas Starter
Interior area
- Total structure area: 0
- Total interior livable area: 2,300 sqft
Property
Parking
- Total spaces: 3
- Parking features: Attached, RV Possible, Garage Door Opener
- Attached garage spaces: 3
Features
- Fencing: Wood,Full
Lot
- Size: 9,352 Square Feet
- Features: Auto Sprinkler F&R, Corner Lot, Curb(s)/Gutter(s), Shape Regular, Landscape Back, Landscape Front
- Topography: Level,Level
Details
- Parcel number: 07116500490000
- Zoning: Res
- Special conditions: Offer As Is,Standard
Construction
Type & style
- Home type: SingleFamily
- Architectural style: Traditional
- Property subtype: Single Family Residence
Materials
- Stucco, Frame
- Foundation: Slab
- Roof: Tile
Condition
- Year built: 2004
Utilities & green energy
- Electric: 220 Volts
- Sewer: Public Sewer
- Water: Public
- Utilities for property: Cable Available, Public, Sewer In & Connected, Electric, Natural Gas Available, Natural Gas Connected
Community & HOA
HOA
- Has HOA: Yes
- Amenities included: Playground, Greenbelt, Trail(s), Park
- Services included: Common Areas, Security, Maintenance Grounds
- HOA fee: $165 monthly
Location
- Region: Folsom
Financial & listing details
- Price per square foot: $363/sqft
- Tax assessed value: $835,000
- Price range: $835K - $835K
- Date on market: 9/20/2026
- Road surface type: Asphalt
Price history
| Date | Event | Price |
|---|---|---|
| 10/3/2025 | Sold | $835,000-1.2%$363/sqft |
Source: MetroList Services of CA #225109319 Report a problem | ||
| 9/11/2025 | Pending sale | $845,000$367/sqft |
Source: MetroList Services of CA #225109319 Report a problem | ||
| 8/21/2025 | Listed for sale | $845,000+3.7%$367/sqft |
Source: MetroList Services of CA #225109319 Report a problem | ||
| 1/13/2023 | Sold | $815,000$354/sqft |
Source: MetroList Services of CA #222139846 Report a problem | ||
| 12/20/2022 | Pending sale | $815,000$354/sqft |
Source: MetroList Services of CA #222139846 Report a problem | ||
| 12/7/2022 | Listed for sale | $815,000+101.2%$354/sqft |
Source: MetroList Services of CA #222139846 Report a problem | ||
| 11/9/2012 | Sold | $405,000-22.9%$176/sqft |
Source: MetroList Services of CA #12021398 Report a problem | ||
| 1/12/2007 | Sold | $525,000+18.2%$228/sqft |
Source: Public Record Report a problem | ||
| 12/21/2004 | Sold | $444,000$193/sqft |
Source: Public Record Report a problem | ||
Public tax history
| Year | Property taxes | Tax assessment |
|---|---|---|
| 2026 | -- | $835,000 -1.5% |
| 2025 | $10,343 +1.9% | $847,926 +2% |
| 2024 | $10,149 +1.6% | $831,300 +73.4% |
| 2023 | $9,993 +59.9% | $479,353 +2% |
| 2022 | $6,248 +1.2% | $469,955 +2% |
| 2021 | $6,176 +0.9% | $460,741 +1% |
| 2020 | $6,122 +1.3% | $456,017 +2% |
| 2019 | $6,041 +1.9% | $447,076 +2% |
| 2018 | $5,931 +5.7% | $438,311 +2% |
| 2017 | $5,608 -5.9% | $429,717 +2% |
| 2016 | $5,960 +7.3% | $421,292 +1.5% |
| 2015 | $5,553 | $414,965 +2% |
| 2014 | $5,553 | $406,838 +0.5% |
| 2013 | -- | $405,000 +3.2% |
| 2012 | -- | $392,597 -5% |
| 2011 | -- | $413,261 -3% |
| 2010 | -- | $426,043 -13.5% |
| 2008 | -- | $492,660 +6.7% |
| 2007 | -- | $461,583 +2% |
| 2006 | -- | $452,533 +2% |
| 2005 | -- | $443,660 +469.3% |
| 2004 | -- | $77,928 +1.9% |
| 2003 | -- | $76,500 +2% |
| 2002 | -- | $75,000 |
Find assessor info on the county website
Neighborhood: The Parkway
Nearby homes
- $836,9004 bd3 ba2.7k sqft1137 Kidder Way, Folsom, CA 95630Off Market
- $858,0004 bd3 ba2.8k sqft1625 Denton Ct, Folsom, CA 95630Off Market

- $1,022,6005 bd3 ba2.8k sqft1145 Kidder Way, Folsom, CA 95630Off Market
- $970,4003 bd3 ba2.8k sqft1133 Kidder Way, Folsom, CA 95630Off Market
- $1,018,2005 bd4 ba3.5k sqft1616 Mahaffey Ct, Folsom, CA 95630Off Market
- $1,050,9004 bd3 ba3.4k sqft1629 Denton Ct, Folsom, CA 95630Off Market
- $871,7005 bd3 ba2.8k sqft1140 Kidder Way, Folsom, CA 95630Off Market
- $840,5003 bd2 ba2.3k sqft1144 Kidder Way, Folsom, CA 95630Off Market
Nearby schools
GreatSchools rating
- 6/10Oak Chan Elementary SchoolGrades: K-5Distance: 0.6 mi
- 9/10Folsom Middle SchoolGrades: 6-8Distance: 1.5 mi
- 10/10Vista Del Lago High SchoolGrades: 9-12Distance: 1.8 mi
Get a cash offer in 3 minutes
Find out how much your home could sell for in as little as 3 minutes with a no-obligation cash offer.
Estimated market value
$831,400
Get a cash offer in 3 minutes
Find out how much your home could sell for in as little as 3 minutes with a no-obligation cash offer.
Estimated market value
$831,400
- California
- Sacramento County
- Folsom
- 95630
- The Parkway
- 1141 Kidder Way
