Million Dollar Views and Mountain Serenity! Welcome to your dream retreat in Estes Park—where panoramic views of Lake Estes, Lumpy Ridge, and Twin Sisters create a daily masterpiece from nearly every room. Perfectly positioned just minutes from downtown, this exceptional home offers the rare combination of easy access and peaceful seclusion. Step outside and immerse yourself in Colorado’s natural beauty on the expansive front and side decks or the private upper-level back patio—ideal for outdoor dining, entertaining, or simply soaking in the mountain air. Wildlife sightings, crisp breezes, and breathtaking sunsets await. Inside, you’ll find a thoughtfully designed 3-bed, 3-bath home with an oversized 2-car garage and attached workshop—perfect for hobbies, gear, or extra storage. The open-concept great room welcomes you with soaring vaulted ceilings, a stunning native moss rock gas fireplace, and walls of windows that flood the space with light and showcase those jaw-dropping views. The kitchen and dining area flow beautifully together, making meals and gatherings warm and memorable. The primary bedroom includes a walk-in closet and en suite half bath, while the generously sized secondary bedrooms provide comfort and privacy for guests or family. The walkout lower level adds incredible flexibility with a spacious family room, third bedroom, full bath, and access to another serene patio Recent upgrades include new roof, gutters, exterior and interior paint, gas fireplace insert, tankless water heater, pressure tank, radon mitigation system, and stylish window coverings. Driveway repairs completed in 2023. Located in the desirable Koral Heights neighborhood, this home now benefits from the newly installed city water lines and fire hydrant—a major value upgrade. Learn more here: Prospect Mountain Water Project Don’t miss this rare opportunity to own a slice of Colorado paradise. Comfort, character, and captivating views—this is the mountain lifestyle at its finest.
Sold for $680,000
$680,000
1141 Koral Court, Estes Park, CO 80517
3beds
2,184sqft
Single Family Residence
Built in 1973
0.93 Acres Lot
$674,500 Zestimate®
$311/sqft
$3,346 Estimated rent
Home value
$674,500
$641,000 - $708,000
$3,346/mo
Zestimate® history
Owner options
List your home for rent
$3,346/mo
Rent Zestimate®
Find your next renter with Zillow Rental Manager. Plus, with online applications, you can quickly screen prospective tenants – for free.
$3,346/mo
Rent Zestimate®
Refinance and save
$4,035/mo
Est. payment
Refinancing to a lower rate could help reduce your monthly payments and save thousands over the life of the loan.
$4,035/mo
Est. payment
Explore your selling options
Work with a Zillow partner agent
Leverage their expertise and Zillow's premium Showcase listings to get your home seen by more buyers.
Get startedList with your own agent
Get your home in front of millions of buyers by listing it on Zillow.
Learn how to do itSell it yourself
Take full control of how buyers see your home on Zillow by listing For Sale by Owner (FSBO).
List your homeWhat's special
Attached workshopWalkout lower levelPrivate upper-level back patioSoaring vaulted ceilingsGenerously sized secondary bedroomsEn suite half bathWalls of windows
Zillow last checked:
Listing updated:
Listed by:
Joni Jagger 303-409-1300 joni@jonijagger.com,
Coldwell Banker Realty 24
Bought with:
Tom Thomas, 100040138
First Colorado Realty
Source: REcolorado as distributed by MLS GRID,MLS#: 8559843
Facts & features
Interior
Bedrooms & bathrooms
- Bedrooms: 3
- Bathrooms: 3
- Full bathrooms: 1
- 3/4 bathrooms: 1
- 1/2 bathrooms: 1
- Main level bathrooms: 2
- Main level bedrooms: 2
Primary bedroom
- Description: Spacious Room With Attached Half Bath And Walk In Closet
- Level: Main
- Area: 220.94 Square Feet
- Dimensions: 12.2 x 18.11
Bedroom
- Description: Tons Of Storage, Once Again The Views...
- Level: Main
- Area: 189.23 Square Feet
- Dimensions: 12.7 x 14.9
Bedroom
- Description: Perfect For Guests, Oh... And The Views
- Level: Basement
- Area: 158.67 Square Feet
- Dimensions: 12.9 x 12.3
Primary bathroom
- Level: Main
Bathroom
- Level: Main
Bathroom
- Description: Washer And Dryer Included
- Level: Basement
Dining room
- Description: Did I Mention The Views From This Dining Area
- Level: Main
- Area: 99.75 Square Feet
- Dimensions: 9.5 x 10.5
Family room
- Description: Access Ti Cozy Side Patio With Amazing Views
- Level: Basement
- Area: 285.48 Square Feet
- Dimensions: 11.7 x 24.4
Great room
- Description: Luxury Vinyl, New Gas Fireplace Insert, Vaulted Ceilings, Doors To Private Back Patio, Sitting Area Off To Side To Enjoy Your Views.
- Level: Upper
- Area: 449.6 Square Feet
- Dimensions: 16 x 28.1
Kitchen
- Level: Main
- Area: 109.25 Square Feet
- Dimensions: 9.5 x 11.5
Utility room
- Description: New Tankless Water Heater And New Pressure Tank
- Level: Basement
Heating
- Baseboard, Hot Water
Cooling
- None
Appliances
- Included: Cooktop, Dishwasher, Disposal, Dryer, Microwave, Oven, Refrigerator, Tankless Water Heater, Warming Drawer, Washer
- Laundry: In Unit
Features
- Ceiling Fan(s), High Ceilings, High Speed Internet, Open Floorplan, Primary Suite, Radon Mitigation System, Smoke Free, Vaulted Ceiling(s), Walk-In Closet(s)
- Flooring: Carpet, Tile, Vinyl
- Windows: Double Pane Windows, Window Coverings
- Basement: Full
- Number of fireplaces: 2
- Fireplace features: Basement, Great Room, Insert, Wood Burning Stove
Interior area
- Total structure area: 2,184
- Total interior livable area: 2,184 sqft
- Finished area above ground: 2,184
- Finished area below ground: 0
Property
Parking
- Total spaces: 2
- Parking features: Concrete
- Attached garage spaces: 2
Features
- Levels: Two
- Stories: 2
- Entry location: Ground
- Patio & porch: Deck, Patio
- Exterior features: Rain Gutters
- Has view: Yes
- View description: Lake, Mountain(s), Valley
- Has water view: Yes
- Water view: Lake
Lot
- Size: 0.93 Acres
- Features: Many Trees
Details
- Parcel number: R0575097
- Zoning: E1
- Special conditions: Standard
Construction
Type & style
- Home type: SingleFamily
- Property subtype: Single Family Residence
Materials
- Frame, Wood Siding
- Foundation: Slab
- Roof: Composition
Condition
- Year built: 1973
Utilities & green energy
- Electric: 220 Volts
- Sewer: Public Sewer
- Water: Public
- Utilities for property: Cable Available, Electricity Connected, Internet Access (Wired), Natural Gas Connected
Community & HOA
Community
- Security: Carbon Monoxide Detector(s), Radon Detector, Smoke Detector(s), Video Doorbell
- Subdivision: Koral Heights
HOA
- Has HOA: Yes
- HOA fee: $25 annually
- HOA name: Koral Heights Property Owner Association
- HOA phone: 720-635-3824
Location
- Region: Estes Park
Financial & listing details
- Price per square foot: $311/sqft
- Tax assessed value: $674,600
- Annual tax amount: $3,824
- Date on market: 4/30/2025
- Listing terms: Cash,Conventional,FHA,VA Loan
- Exclusions: Personal Property
- Ownership: Individual
- Electric utility on property: Yes
- Road surface type: Gravel, Paved
Price history
| Date | Event | Price |
|---|---|---|
| 8/29/2025 | Sold | $680,000-6.2%$311/sqft |
Source:  REcolorado as distributed by MLS GRID #8559843 Report a problem REcolorado as distributed by MLS GRID #8559843 Report a problem | ||
| 7/23/2025 | Pending sale | $725,000$332/sqft |
Source: REcolorado as distributed by MLS GRID #8559843 Report a problem | ||
| 6/19/2025 | Listed for sale | $725,000$332/sqft |
Source: REcolorado as distributed by MLS GRID #8559843 Report a problem | ||
| 5/31/2025 | Pending sale | $725,000$332/sqft |
Source: REcolorado as distributed by MLS GRID #8559843 Report a problem | ||
| 4/30/2025 | Listed for sale | $725,000+52.6%$332/sqft |
Source: REcolorado as distributed by MLS GRID #8559843 Report a problem | ||
| 9/27/2019 | Sold | $475,000$217/sqft |
Source:  IRES as distributed by MLS GRID #890151 Report a problem IRES as distributed by MLS GRID #890151 Report a problem | ||
| 8/12/2019 | Pending sale | $475,000$217/sqft |
Source: First Colorado Realty #890151 Report a problem | ||
| 8/2/2019 | Listed for sale | $475,000$217/sqft |
Source: First Colorado Realty #890151 Report a problem | ||
Public tax history
| Year | Property taxes | Tax assessment |
|---|---|---|
| 2025 | $3,827 -0.9% | $42,163 -12.1% |
| 2024 | $3,860 +17% | $47,985 -1% |
| 2023 | $3,299 +3% | $48,451 +32.5% |
| 2022 | $3,203 +17% | $36,558 -2.8% |
| 2021 | $2,738 +0.7% | $37,610 +18.5% |
| 2020 | $2,720 +5.9% | $31,739 -0.7% |
| 2019 | $2,569 | $31,961 +9.6% |
| 2018 | $2,569 | $29,167 |
| 2017 | $2,569 +32.1% | $29,167 -4% |
| 2016 | $1,945 +2.2% | $30,367 +0% |
| 2015 | $1,902 +50.5% | $30,360 +30.8% |
| 2014 | $1,264 | $23,210 |
| 2013 | -- | $23,210 -7% |
| 2012 | -- | $24,950 |
| 2011 | -- | $24,950 -14.8% |
| 2010 | -- | $29,300 |
| 2009 | -- | $29,300 +52.7% |
| 2008 | -- | $19,190 -29.3% |
| 2007 | -- | $27,150 +0.4% |
| 2006 | -- | $27,030 +8.5% |
| 2005 | -- | $24,920 +4.1% |
| 2004 | -- | $23,930 -6.6% |
| 2002 | -- | $25,620 |
| 2001 | -- | $25,620 |
Find assessor info on the county website
Neighborhood: 80517
Nearby homes
- $705,6003 bd3 ba2.1k sqft1147 Koral Ct, Estes Park, CO 80517Off Market
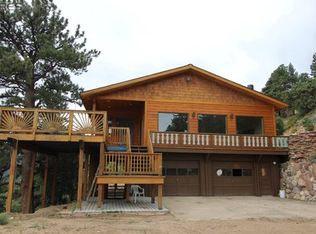
- $620,4002 bd2 ba1.5k sqft1209 Koral Ct, Estes Park, CO 80517Off Market

- $573,7002 bd1 ba1.5k sqft1263 Juniper Dr, Estes Park, CO 80517Off Market
- $766,8003 bd1 ba2.4k sqft1151 Juniper Dr, Estes Park, CO 80517Off Market
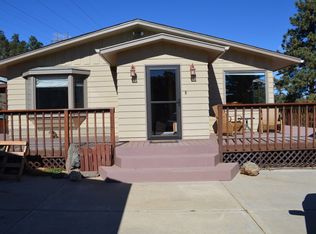
- $591,7003 bd2 ba1.4k sqft1259 Juniper Dr, Estes Park, CO 80517Off Market
- $678,1003 bd1 ba1.3k sqft1150 Juniper Dr, Estes Park, CO 80517Off Market
- $1,067,4004 bd4 ba2.9k sqft1239 Koral Ct, Estes Park, CO 80517Off Market
- $896,0003 bd2 ba2.1k sqft1101 Prospect Mountain Rd, Estes Park, CO 80517Off Market
Nearby schools
GreatSchools rating
- 4/10Estes Park K-5 SchoolGrades: PK-5Distance: 1 mi
- 6/10Estes Park Middle SchoolGrades: 6-8Distance: 1.1 mi
- 4/10Estes Park High SchoolGrades: 9-12Distance: 1.2 mi
Schools provided by the listing agent
- Elementary: Estes Park
- Middle: Estes Park
- High: Estes Park
- District: Estes Park R-3
Source: REcolorado as distributed by MLS GRID. This data may not be complete. We recommend contacting the local school district to confirm school assignments for this home.


Get pre-qualified for a loan
At Zillow Home Loans, we can pre-qualify you in as little as 5 minutes with no impact to your credit score.An equal housing lender. NMLS #10287.
- Colorado
- Larimer County
- Estes Park
- 80517
- 1141 Koral Court
Nearby cities
Nearby zip codes
Other Estes Park Topics
