Unwind and entertain in style at this sprawling 5-bedroom plus office custom home! Offering the perfect blend of spacious living and outdoor enjoyment with a super coveted location. Step inside and be greeted by an open-concept layout bathed in natural light, ideal for family gatherings and hosting unforgettable evenings. Get cozy in one of the five generously sized bedrooms, each offering a sanctuary of peace and comfort. The master is a true retreat, featuring a spa-like en-suite bathroom with a soaking tub and a walk-in closet. Head down to the spacious lower level that does not feel like a basement thanks to the walk out and tall ceilings. This versatile space features a kitchenette, making it oh so inviting for movie nights, game days, or even as a guest suite. Step outside and embrace the MN fresh air on the expansive deck or patio, perfect for grilling or simply soaking up the sun. This stunning home is not just a place to live; it's a home to create lasting memories!!
Closed
$572,500
1141 Latoka Heights Ln SW, Alexandria, MN 56308
5beds
4,256sqft
Single Family Residence
Built in 2005
8,276 Square Feet Lot
$610,900 Zestimate®
$135/sqft
$3,610 Estimated rent
Home value
$610,900
$580,000 - $641,000
$3,610/mo
Zestimate® history
Owner options
List your home for rent
$3,610/mo
Rent Zestimate®
Find your next renter with Zillow Rental Manager. Plus, with online applications, you can quickly screen prospective tenants – for free.
$3,610/mo
Rent Zestimate®
Refinance and save
$3,962/mo
Est. payment
Refinancing to a lower rate could help reduce your monthly payments and save thousands over the life of the loan.
$3,962/mo
Est. payment
Explore your selling options
Work with a Zillow partner agent
Leverage their expertise and Zillow's premium Showcase listings to get your home seen by more buyers.
Get startedList with your own agent
Get your home in front of millions of buyers by listing it on Zillow.
Learn how to do itSell it yourself
Take full control of how buyers see your home on Zillow by listing For Sale by Owner (FSBO).
List your homeWhat's special
Tall ceilingsSpacious livingNatural lightSpa-like en-suite bathroomSpacious lower levelOffice custom homeExpansive deck
Zillow last checked:
Listing updated:
Listed by:
Stuart Wood 320-762-8181,
Edina Realty, Inc.
Bought with:
Kristine Telkamp
Counselor Realty Inc of Alex
Source: NorthstarMLS as distributed by MLS GRID,MLS#: 6472775
Facts & features
Interior
Bedrooms & bathrooms
- Bedrooms: 5
- Bathrooms: 4
- Full bathrooms: 2
- 3/4 bathrooms: 1
- 1/2 bathrooms: 1
Bedroom
- Level: Main
- Area: 252 Square Feet
- Dimensions: 18x14
Bedroom 2
- Level: Main
- Area: 140 Square Feet
- Dimensions: 14x10
Bedroom 3
- Level: Lower
- Area: 168 Square Feet
- Dimensions: 14x12
Bedroom 4
- Level: Lower
- Area: 239.25 Square Feet
- Dimensions: 16.5x14.5
Bedroom 5
- Level: Lower
- Area: 182 Square Feet
- Dimensions: 14x13
Primary bathroom
- Level: Main
- Area: 153 Square Feet
- Dimensions: 17x9
Bathroom
- Level: Main
- Area: 70 Square Feet
- Dimensions: 10x7
Bathroom
- Level: Lower
- Area: 104 Square Feet
- Dimensions: 13x8
Other
- Level: Lower
Deck
- Level: Main
- Area: 192 Square Feet
- Dimensions: 16x12
Dining room
- Level: Main
- Area: 168 Square Feet
- Dimensions: 14x12
Family room
- Level: Lower
- Area: 544 Square Feet
- Dimensions: 34x16
Foyer
- Level: Main
- Area: 72 Square Feet
- Dimensions: 12x6
Kitchen
- Level: Main
- Area: 204 Square Feet
- Dimensions: 17x12
Laundry
- Level: Main
- Area: 90 Square Feet
- Dimensions: 10x9
Living room
- Level: Main
- Area: 476 Square Feet
- Dimensions: 28x17
Office
- Level: Main
- Area: 92 Square Feet
- Dimensions: 11.5x8
Other
- Level: Main
- Area: 50 Square Feet
- Dimensions: 10x5
Porch
- Level: Main
- Area: 156 Square Feet
- Dimensions: 26x6
Recreation room
- Level: Lower
- Area: 290 Square Feet
- Dimensions: 20x14.5
Utility room
- Level: Lower
- Area: 224 Square Feet
- Dimensions: 16x14
Walk in closet
- Level: Main
- Area: 56 Square Feet
- Dimensions: 8x7
Heating
- Boiler, Forced Air, In-Floor Heating
Cooling
- Central Air
Appliances
- Included: Air-To-Air Exchanger, Dishwasher, Dryer, Electric Water Heater, Microwave, Range, Refrigerator, Water Softener Owned
- Laundry: Laundry Room, Main Level
Features
- Basement: 8 ft+ Pour,Finished,Full,Concrete,Walk-Out Access
- Has fireplace: No
Interior area
- Total structure area: 4,256
- Total interior livable area: 4,256 sqft
- Finished area above ground: 2,240
- Finished area below ground: 2,016
Property
Parking
- Total spaces: 3
- Parking features: Attached, Concrete, Garage
- Attached garage spaces: 3
- Details: Garage Dimensions (36x28)
Accessibility
- Accessibility features: None
Features
- Levels: One
- Stories: 1
- Patio & porch: Covered, Deck, Front Porch, Patio
Lot
- Size: 8,276 Square Feet
- Dimensions: 84 x 100 x 84 x 100
Details
- Foundation area: 2240
- Parcel number: 271419750
- Zoning description: Residential-Single Family
Construction
Type & style
- Home type: SingleFamily
- Property subtype: Single Family Residence
Materials
- Frame
- Roof: Age 8 Years or Less,Asphalt
Condition
- New construction: No
- Year built: 2005
Utilities & green energy
- Electric: 200+ Amp Service
- Gas: Electric, Natural Gas
- Sewer: City Sewer/Connected
- Water: Shared System, Well
Community & HOA
Community
- Subdivision: Horizon Heights Cic #134
HOA
- Has HOA: Yes
- Services included: Other
- HOA fee: $450 annually
- HOA name: Horizon Heights
Location
- Region: Alexandria
Financial & listing details
- Price per square foot: $135/sqft
- Tax assessed value: $584,600
- Annual tax amount: $5,190
- Date on market: 1/2/2024
- Cumulative days on market: 18 days
- Road surface type: Paved
Price history
| Date | Event | Price |
|---|---|---|
| 2/15/2024 | Sold | $572,500-4.6%$135/sqft |
Source:  NorthstarMLS as distributed by MLS GRID #6472775 Report a problem NorthstarMLS as distributed by MLS GRID #6472775 Report a problem | ||
| 1/23/2024 | Pending sale | $599,900$141/sqft |
Source: NorthstarMLS as distributed by MLS GRID #6472775 Report a problem | ||
| 1/5/2024 | Listed for sale | $599,900+38.9%$141/sqft |
Source: NorthstarMLS as distributed by MLS GRID #6472775 Report a problem | ||
| 12/15/2016 | Sold | $432,000-6.1%$102/sqft |
Source: NorthstarMLS as distributed by MLS GRID #4690844 Report a problem | ||
| 11/23/2016 | Pending sale | $459,900$108/sqft |
Source: Randy Fischer Real Estate, Inc #10-19147 Report a problem | ||
| 8/10/2016 | Price change | $459,900-1.9%$108/sqft |
Source: Randy Fischer Real Estate, Inc #10-19147 Report a problem | ||
| 6/24/2016 | Price change | $468,900-1.3%$110/sqft |
Source: Randy Fischer Real Estate, Inc #10-19147 Report a problem | ||
| 5/26/2016 | Price change | $474,900-3.5%$112/sqft |
Source: Randy Fischer Real Estate, Inc #10-19147 Report a problem | ||
| 3/7/2016 | Listed for sale | $492,000-5.2%$116/sqft |
Source: Randy Fischer Real Estate, Inc #10-19147 Report a problem | ||
| 10/21/2015 | Listing removed | $519,000$122/sqft |
Source: RE/MAX Lakes Area Realty #10-17593 Report a problem | ||
| 9/30/2015 | Price change | $519,000-2.1%$122/sqft |
Source: RE/MAX Lakes Area Realty #10-17593 Report a problem | ||
| 9/11/2015 | Price change | $529,900-1.7%$125/sqft |
Source: RE/MAX Lakes Area Realty #10-17593 Report a problem | ||
| 6/24/2015 | Price change | $538,900-0.1%$127/sqft |
Source: RE/MAX Lakes Area Realty #10-17593 Report a problem | ||
| 4/15/2015 | Price change | $539,500-2.8%$127/sqft |
Source: Randy Fischer Real Estate, Inc #10-14285 Report a problem | ||
| 4/2/2015 | Listed for sale | $554,900$130/sqft |
Source: Randy Fischer Real Estate, Inc #10-14285 Report a problem | ||
Public tax history
| Year | Property taxes | Tax assessment |
|---|---|---|
| 2025 | $5,148 -7.3% | $584,600 -1.7% |
| 2024 | $5,556 +7.1% | $595,000 -1% |
| 2023 | $5,190 +9.4% | $601,000 +9.5% |
| 2022 | $4,746 +3.2% | $548,800 +15.6% |
| 2021 | $4,598 +0.8% | $474,600 +7.4% |
| 2020 | $4,562 +5.7% | $442,000 +3.6% |
| 2019 | $4,316 +6.7% | $426,600 +3.4% |
| 2018 | $4,044 +5.8% | $412,400 +6.5% |
| 2017 | $3,824 -0.7% | $387,100 +5.3% |
| 2016 | $3,850 +11.4% | $367,533 |
| 2015 | $3,456 | -- |
| 2014 | -- | $319,200 |
| 2013 | -- | -- |
| 2012 | -- | -- |
| 2011 | $3,387 -0.1% | -- |
| 2010 | $3,389 | -- |
Find assessor info on the county website
Neighborhood: 56308
Nearby homes
- $593,300-- bd-- ba2.1k sqft1137 Latoka Heights Ln SW, Alexandria, MN 56308Off Market
- $524,0004 bd3 ba3k sqft1155 Latoka Heights Ln SW, Alexandria, MN 56308Sold
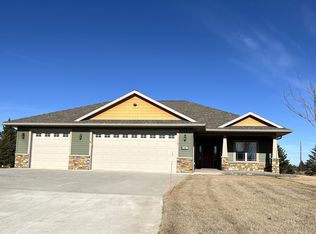
- $733,700-- bd-- ba2.8k sqft1133 Latoka Heights Ln SW, Alexandria, MN 56308Off Market
- $514,9005 bd4 ba2.5k sqft1163 Latoka Heights Ln SW, Alexandria, MN 56308Off Market
- $536,000-- bd-- ba1.6k sqft1110 Latoka Heights Ln SW, Alexandria, MN 56308Off Market
- $525,0004 bd2 ba2.1k sqft1085 Latoka Heights Ln SW, Alexandria, MN 56308Off Market
- $545,5004 bd4 ba3.8k sqft602 County Road 45 SW, Alexandria, MN 56308Off Market
- $37,0008,276.4 Square FeetLOT 4 Latoka Heights Ln SW, Alexandria, MN 56308Sold
Nearby schools
GreatSchools rating
- 8/10Lincoln Elementary SchoolGrades: K-5Distance: 1 mi
- 6/10Discovery Junior High SchoolGrades: 6-8Distance: 2.8 mi
- 8/10Alexandria Area High SchoolGrades: 9-12Distance: 3.2 mi


Get pre-qualified for a loan
At Zillow Home Loans, we can pre-qualify you in as little as 5 minutes with no impact to your credit score.An equal housing lender. NMLS #10287.
- Minnesota
- Douglas County
- Alexandria
- 56308
- 1141 Latoka Heights Ln SW
Nearby cities
Nearby zip codes
Other Alexandria Topics
