Back on the market at no fault of the seller. Welcome home to this well maintained 2-story brick front, 5 bedroom, 3 bath home on just shy of a quarter of an acre in the sought out Creekside Estates Subdivision. Step inside and enjoy fresh paint and newer updated dark hardwood floors. The 2-story foyer greets you and takes you straight to the heart of the home. Curl up in the living room next to your fireplace and enjoy a good book. The open-concept, eat-in kitchen allows for plenty of counter-space and storage. Includes a breakfast bar, nook, and extra pantry space. Prep, cook, and entertain your guests all right here, or step out the patio doors and have a barbecue in your fully-fenced backyard. Summer & Fall nights around the fire pit are sure to be your new favorite! Formal dining room tastefully surrounded by wainscoting is adjacent to the kitchen. Guest bedroom and a full bath are off of the kitchen. Head up the rod-iron staircase to the loft. You'll find the other 3 bedrooms and shared bath along with the Primary suite equipped with a sitting room and private en suite, walk-in closets, dual vanity, and separate soaking tub & shower. The laundry room is also situated upstairs. Home is equipped with a Vivint Security & Thermostat system (accessible from your smart device)- includes a doorbell cam and 1 over the garage for additional safety along with a motion detector and a glass-break sensor. A 1-year Cinch Home Warranty is being provided for buyer's peace of mind, and an additional $2,500 Carpet Allowance or RATE BUY DOWN with an acceptable offer. You choose! Home is being sold as-is. The Community offers a swimming pool and playground area. Close to Sugarloaf Parkway, Parks, Schools, Groceries & Shopping.
Closed
$400,000
1141 Lexus Ct, Lawrenceville, GA 30045
5beds
2,784sqft
Single Family Residence
Built in 2004
10,018 Square Feet Lot
$413,900 Zestimate®
$144/sqft
$2,608 Estimated rent
Home value
$413,900
$393,000 - $435,000
$2,608/mo
Zestimate® history
Owner options
List your home for rent
$2,608/mo
Rent Zestimate®
Find your next renter with Zillow Rental Manager. Plus, with online applications, you can quickly screen prospective tenants – for free.
$2,608/mo
Rent Zestimate®
Refinance and save
$2,959/mo
Est. payment
Refinancing to a lower rate could help reduce your monthly payments and save thousands over the life of the loan.
$2,959/mo
Est. payment
Explore your selling options
Work with a Zillow partner agent
Leverage their expertise and Zillow's premium Showcase listings to get your home seen by more buyers.
Get startedList with your own agent
Get your home in front of millions of buyers by listing it on Zillow.
Learn how to do itSell it yourself
Take full control of how buyers see your home on Zillow by listing For Sale by Owner (FSBO).
List your homeWhat's special
Zillow last checked:
Listing updated:
Listed by:
Mark Spain 770-886-9000,
Mark Spain Real Estate,
Kezia Blair 706-839-5187,
Mark Spain Real Estate
Bought with:
Jasmine Evans, 395529
Keller Williams Realty First Atlanta
Source: GAMLS,MLS#: 10184393
Facts & features
Interior
Bedrooms & bathrooms
- Bedrooms: 5
- Bathrooms: 3
- Full bathrooms: 3
- Main level bathrooms: 1
- Main level bedrooms: 1
Rooms
- Room types: Laundry, Den
Dining room
- Features: Seats 12+
Kitchen
- Features: Breakfast Area, Breakfast Bar, Breakfast Room, Kitchen Island, Pantry
Heating
- Forced Air, Heat Pump
Cooling
- Central Air, Heat Pump
Appliances
- Included: Gas Water Heater, Dishwasher, Microwave
- Laundry: Upper Level
Features
- High Ceilings, Double Vanity, Walk-In Closet(s), Split Bedroom Plan
- Flooring: Hardwood, Tile, Carpet, Other
- Windows: Double Pane Windows, Storm Window(s)
- Basement: None
- Attic: Pull Down Stairs
- Number of fireplaces: 1
- Fireplace features: Living Room, Gas Log
- Common walls with other units/homes: No Common Walls
Interior area
- Total structure area: 2,784
- Total interior livable area: 2,784 sqft
- Finished area above ground: 2,784
- Finished area below ground: 0
Property
Parking
- Total spaces: 4
- Parking features: Garage, Side/Rear Entrance
- Has garage: Yes
Features
- Levels: Two
- Stories: 2
- Patio & porch: Patio
- Has private pool: Yes
- Pool features: In Ground
- Fencing: Fenced,Back Yard,Front Yard
- Waterfront features: No Dock Or Boathouse
- Body of water: None
Lot
- Size: 10,018 Square Feet
- Features: Private
Details
- Parcel number: R5246 205
- Special conditions: As Is
Construction
Type & style
- Home type: SingleFamily
- Architectural style: Brick Front,Traditional
- Property subtype: Single Family Residence
Materials
- Vinyl Siding
- Foundation: Slab
- Roof: Other
Condition
- Resale
- New construction: No
- Year built: 2004
Details
- Warranty included: Yes
Utilities & green energy
- Sewer: Public Sewer
- Water: Public
- Utilities for property: Electricity Available, Natural Gas Available, Sewer Available, Water Available
Green energy
- Energy efficient items: Thermostat
Community & HOA
Community
- Features: Clubhouse, Park, Fitness Center, Playground, Pool, Sidewalks, Street Lights, Tennis Court(s), Walk To Schools, Near Shopping
- Security: Smoke Detector(s)
- Subdivision: Creekside Estates
HOA
- Has HOA: Yes
- Services included: Other
- HOA fee: $440 annually
Location
- Region: Lawrenceville
Financial & listing details
- Price per square foot: $144/sqft
- Tax assessed value: $464,100
- Annual tax amount: $4,553
- Date on market: 7/24/2023
- Listing agreement: Exclusive Right To Sell
- Electric utility on property: Yes
Price history
| Date | Event | Price |
|---|---|---|
| 9/8/2023 | Sold | $400,000$144/sqft |
Source:  GAMLS #10184393 Report a problem GAMLS #10184393 Report a problem | ||
| 9/8/2023 | Pending sale | $400,000$144/sqft |
Source: GAMLS #10184393 Report a problem | ||
| 9/2/2023 | Listed for sale | $400,000$144/sqft |
Source:  FMLS GA #7247593 Report a problem FMLS GA #7247593 Report a problem | ||
| 7/27/2023 | Pending sale | $400,000$144/sqft |
Source: GAMLS #10184393 Report a problem | ||
| 7/24/2023 | Listed for sale | $400,000+101.8%$144/sqft |
Source: FMLS GA #7247593 Report a problem | ||
| 1/11/2005 | Sold | $198,200$71/sqft |
Source: Public Record Report a problem | ||
Public tax history
| Year | Property taxes | Tax assessment |
|---|---|---|
| 2025 | $6,147 +13.7% | $185,640 +26% |
| 2024 | $5,406 +25% | $147,360 -4.4% |
| 2023 | $4,323 -5% | $154,120 +7.7% |
| 2022 | $4,553 +22.8% | $143,160 +43% |
| 2021 | $3,706 -0.6% | $100,080 |
| 2020 | $3,728 +14.3% | $100,080 +11.8% |
| 2019 | $3,261 | $89,520 +14.8% |
| 2018 | $3,261 +24.2% | $78,000 +10.2% |
| 2016 | $2,626 -0.9% | $70,760 |
| 2015 | $2,650 | $70,760 |
| 2014 | $2,650 +34.1% | $70,760 +37.3% |
| 2013 | $1,976 | $51,520 -12% |
| 2012 | -- | $58,520 -15.5% |
| 2011 | -- | $69,280 -11.9% |
| 2010 | -- | $78,640 |
| 2009 | -- | $78,640 -5.9% |
| 2007 | -- | $83,560 |
| 2006 | -- | $83,560 |
| 2005 | -- | $83,560 +491.8% |
| 2004 | $515 | $14,120 |
Find assessor info on the county website
Neighborhood: 30045
Nearby homes
- $396,4005 bd3 ba2 sqft994 Lexus Dr, Lawrenceville, GA 30045Off Market

- $420,2005 bd3 ba2.6k sqft1151 Lexus Ct, Lawrenceville, GA 30045Off Market
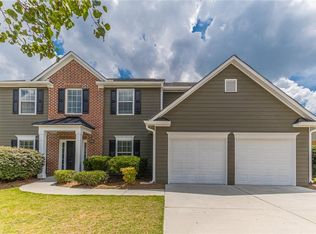
- $427,9004 bd3 ba3.2k sqft1140 Lexus Ct, Lawrenceville, GA 30045Off Market
- $434,0004 bd3 ba2.7k sqft1004 Lexus Dr, Lawrenceville, GA 30045Off Market
- $437,6004 bd3 ba3.1k sqft1161 Lexus Ct, Lawrenceville, GA 30045Off Market
- $455,9004 bd3 ba3k sqft1150 Lexus Ct, Lawrenceville, GA 30045Off Market
- $422,1004 bd3 ba3.2k sqft983 Lexus Dr, Lawrenceville, GA 30045Off Market
- $394,3004 bd3 ba2.7k sqft993 Lexus Dr, Lawrenceville, GA 30045Off Market
Nearby schools
GreatSchools rating
- 6/10Alcova Elementary SchoolGrades: PK-5Distance: 1.2 mi
- 8/10Dacula Middle SchoolGrades: 6-8Distance: 2.8 mi
- 6/10Dacula High SchoolGrades: 9-12Distance: 2.7 mi
Schools provided by the listing agent
- Elementary: Alcova
- Middle: Dacula
- High: Dacula
Source: GAMLS. This data may not be complete. We recommend contacting the local school district to confirm school assignments for this home.
Get a cash offer in 3 minutes
Find out how much your home could sell for in as little as 3 minutes with a no-obligation cash offer.
Estimated market value
$413,900
Get a cash offer in 3 minutes
Find out how much your home could sell for in as little as 3 minutes with a no-obligation cash offer.
Estimated market value
$413,900
- Georgia
- Gwinnett County
- Dacula
- 30045
- 1141 Lexus Ct
Nearby cities
Nearby zip codes
Other Dacula Topics
