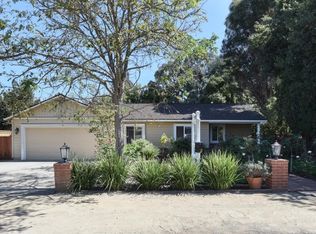
Walk in and say WOW!! Gorgeous open kitchen, quartz counters, custom cabinets, high-end stainless appliances, Bertazzoni 6-burner gas range, professional hood, built-in refrigerator, wine cooler, and dramatic vaulted ceilings! So Gorgeous!!! All of the extras including dual pane windows/doors, 50-year Presidential roof, solar-powered electric, hardwood floors, and newer interior doors. Super light and bright w/an excellent open floorplan, large windows everywhere, formal dining area, breakfast nook, cozy family sitting area, skylights, and sunny southern exposure. Fantastic large family room also with vaulted ceilings! Walk-in closets, 2 beautiful remodeled baths, 2,329 sq ft, large almost 8000 sq ft lot, big backyard, patio, and lots of grass to play on. Prime location: walk minutes to the acres of fun and playgrounds at Springer Elementary, and also walk to 2 grocery centers including Ranch 99 and Safeway, St Francis High, coffee, banks, pharmacies, and Cuesta Park; minutes to Castro St restaurants and nightlife and to downtown Los Altos w/all of its events! Bike to Caltrain, Google, Apple, Nvidia, Intuit, Meta, and to ALL of the great companies; Top Los Altos schools: Quick walks to Springer Elementary and Blach Middle, easy bike to Mountain View High Do not miss this one!!
Sold for $4,250,000
$4,250,000
1141 Lincoln Dr, Mountain View, CA 94040
3beds
2,329sqft
Single Family Residence, Residential
Built in 1963
7,980 Square Feet Lot
$-- Zestimate®
$1,825/sqft
$-- Estimated rent
Home value
Not available
Estimated sales range
Not available
Not available
Zestimate® history
Owner options
List your home for rent
Find your next renter with Zillow Rental Manager. Plus, with online applications, you can quickly screen prospective tenants – for free.
Refinance and save
$29,039/mo
Est. payment
Refinancing to a lower rate could help reduce your monthly payments and save thousands over the life of the loan.
$29,039/mo
Est. payment
Explore your selling options
Work with a Zillow partner agent
Leverage their expertise and Zillow's premium Showcase listings to get your home seen by more buyers.
Get startedList with your own agent
Get your home in front of millions of buyers by listing it on Zillow.
Learn how to do itSell it yourself
Take full control of how buyers see your home on Zillow by listing For Sale by Owner (FSBO).
List your homeWhat's special
Big backyardWine coolerLarge windows everywhereQuartz countersFormal dining areaHigh-end stainless appliancesBreakfast nook
Zillow last checked:
Listing updated:
Listed by:
Eric Fischer-Colbrie 00922040 650-533-7511,
Intero Real Estate Services 650-947-4700
Bought with:
Shunhua Quan, 01876122
Legend Realty & Finance Group
Source: MLSListings Inc,MLS#: ML82035506
Facts & features
Interior
Bedrooms & bathrooms
- Bedrooms: 3
- Bathrooms: 2
- Full bathrooms: 2
Bedroom
- Features: PrimarySuiteRetreat, WalkinCloset
Bathroom
- Features: Granite, PrimaryStallShowers, ShoweroverTub1, Skylight, Tile, UpdatedBaths
Dining room
- Features: BreakfastNook, DiningArea, DiningBar, FormalDiningRoom
Family room
- Features: KitchenFamilyRoomCombo, SeparateFamilyRoom
Kitchen
- Features: Island, Pantry, Skylights
Heating
- Central Forced Air Gas
Cooling
- Central Air
Appliances
- Included: Dishwasher, Disposal, Range Hood, Microwave, Self Cleaning Oven, Gas Oven/Range, Refrigerator, Wine Refrigerator, Warming Drawer
- Laundry: In Garage, Tub/Sink
Features
- High Ceilings, One Or More Skylights, Vaulted Ceiling(s), Walk-In Closet(s)
- Flooring: Hardwood
- Number of fireplaces: 1
- Fireplace features: Other
Interior area
- Total structure area: 2,329
- Total interior livable area: 2,329 sqft
Property
Parking
- Total spaces: 2
- Parking features: Attached
- Attached garage spaces: 2
Accessibility
- Accessibility features: Grip-Accessible Features, Customized Wheelchair Accessible, Accessible Doors
Features
- Stories: 1
- Patio & porch: Balcony/Patio
- Exterior features: Back Yard
Lot
- Size: 7,980 Square Feet
Details
- Parcel number: 18921089
- Zoning: R1-8L
- Special conditions: Standard
Construction
Type & style
- Home type: SingleFamily
- Architectural style: Ranch
- Property subtype: Single Family Residence, Residential
Materials
- Foundation: Concrete Perimeter
- Roof: Composition
Condition
- New construction: No
- Year built: 1963
Utilities & green energy
- Gas: PublicUtilities
- Water: Public
- Utilities for property: Public Utilities, Water Public, Solar
Community & HOA
Location
- Region: Mountain View
Financial & listing details
- Price per square foot: $1,825/sqft
- Tax assessed value: $3,444,947
- Date on market: 2/19/2026
- Listing agreement: ExclusiveRightToSell
- Listing terms: CashorConventionalLoan
Price history
| Date | Event | Price |
|---|---|---|
| 3/30/2026 | Sold | $4,250,000$1,825/sqft |
Source:  MLSListings Inc #ML82035506 Report a problem MLSListings Inc #ML82035506 Report a problem | ||
| 2/28/2026 | Pending sale | $4,250,000$1,825/sqft |
Source: MLSListings Inc #ML82035506 Report a problem | ||
| 2/19/2026 | Listed for sale | $4,250,000$1,825/sqft |
Source: MLSListings Inc #ML82035506 Report a problem | ||
Public tax history
| Year | Property taxes | Tax assessment |
|---|---|---|
| 2026 | -- | $3,444,947 +2% |
| 2025 | $70,219 +2623.4% | $3,377,400 +2241.6% |
| 2024 | $2,578 +3.8% | $144,235 +2% |
| 2023 | $2,485 +0.7% | $141,408 +2% |
| 2022 | $2,467 -0.2% | $138,636 +2% |
| 2021 | $2,471 -0.4% | $135,919 +1% |
| 2020 | $2,481 | $134,527 +2% |
| 2019 | $2,481 +3.6% | $131,890 +2% |
| 2018 | $2,395 | $129,305 +2% |
| 2017 | $2,395 +2.6% | $126,771 +2% |
| 2016 | $2,334 +4.6% | $124,286 +1.5% |
| 2015 | $2,232 +0.7% | $122,420 +2% |
| 2014 | $2,216 | $120,023 +0.5% |
| 2013 | -- | $119,482 +2% |
| 2012 | -- | $117,140 +2% |
| 2011 | -- | $114,844 +0.8% |
| 2010 | -- | $113,986 -0.2% |
| 2009 | -- | $114,257 +2% |
| 2008 | -- | $112,017 +2% |
| 2007 | -- | $109,821 +2% |
| 2006 | -- | $107,669 +2% |
| 2005 | -- | $105,559 +2% |
| 2004 | -- | $103,490 +1.9% |
| 2003 | -- | $101,594 +2% |
| 2002 | -- | $99,603 +2% |
| 2001 | -- | $97,651 |
Find assessor info on the county website
Neighborhood: Blossom Valley
Nearby homes
- $4,199,1004 bd2 ba1.9k sqft1135 Lincoln Dr, Mountain View, CA 94040Off Market
- $4,437,1004 bd4 ba2.2k sqft1147 Lincoln Dr, Mountain View, CA 94040Off Market
- $5,808,9003 bd2 ba1.9k sqft905 Leonello Ave, Los Altos, CA 94024Off Market
- $6,693,1004 bd3 ba3.3k sqft906 Leonello Ave, Los Altos, CA 94024Off Market
- $4,489,6004 bd2 ba2.4k sqft1142 Lincoln Dr, Mountain View, CA 94040Off Market
- $4,184,1003 bd2 ba2.2k sqft1136 Lincoln Dr, Mountain View, CA 94040Off Market
- $3,606,3003 bd2 ba1.6k sqft1129 Lincoln Dr, Mountain View, CA 94040Off Market
- $3,918,2003 bd2 ba2.2k sqft1153 Lincoln Dr, Mountain View, CA 94040Off Market
Nearby schools
GreatSchools rating
- 10/10Springer Elementary SchoolGrades: K-6Distance: 0.3 mi
- 9/10Georgina P. Blach Junior High SchoolGrades: 7-8Distance: 0.7 mi
- 10/10Mountain View High SchoolGrades: 9-12Distance: 1.5 mi
Schools provided by the listing agent
- Elementary: SpringerElementary
- Middle: GeorginaPBlachIntermediate
- High: MountainViewHigh_1
- District: LosAltosElementary
Source: MLSListings Inc. This data may not be complete. We recommend contacting the local school district to confirm school assignments for this home.
- California
- Santa Clara County
- Mountain View
- 94040
- Blossom Valley
- 1141 Lincoln Dr
