This quintessential Cotuit antique Captain's home demonstrates the natural charm and beauty prevalent to the period. Considered a ''Safe Harbor,'' Cotuit attracted sea captains from Nantucket seeking protection for their vessels, thus making Cotuit their home. Enter this ''Historic Building,'' through the original front door and we'll give you the original keys that go with it! The first floor offers an updated and open kitchen/dining area with granite countertops and built in bar, the primary ensuite bedroom, living room with brick fire place, four season room and handy office. The second floor sports two bedrooms, a full bath and great flex space for an additional office, study area, crafting or overflow company. The wood floors are in excellent condition on the first floor, and the second floor has a berber carpet with painted wide pine floors underneath. Laundry is located on the first floor for convenience. A large deck, garage and shed provide for additional space.
Sold for $1,290,000
$1,290,000
1141 Main St, Barnstable, MA 02630
3beds
1,870sqft
Single Family Residence
Built in 1874
0.49 Acres Lot
$1,154,500 Zestimate®
$690/sqft
$3,455 Estimated rent
Home value
$1,154,500
$947,000 - $1.42M
$3,455/mo
Zestimate® history
Owner options
List your home for rent
$3,455/mo
Rent Zestimate®
Find your next renter with Zillow Rental Manager. Plus, with online applications, you can quickly screen prospective tenants – for free.
$3,455/mo
Rent Zestimate®
Refinance and save
$7,574/mo
Est. payment
Refinancing to a lower rate could help reduce your monthly payments and save thousands over the life of the loan.
$7,574/mo
Est. payment
Explore your selling options
Work with a Zillow partner agent
Leverage their expertise and Zillow's premium Showcase listings to get your home seen by more buyers.
Get startedList with your own agent
Get your home in front of millions of buyers by listing it on Zillow.
Learn how to do itSell it yourself
Take full control of how buyers see your home on Zillow by listing For Sale by Owner (FSBO).
List your homeWhat's special
Zillow last checked:
Listing updated:
Listed by:
Kate Wilson 508-776-0334,
William Raveis R.E. & Home Services 508-428-3320
Bought with:
The Sarkis Team
Douglas Elliman Real Estate - The Sarkis Team
Source: MLS PIN,MLS#: 73254415
Facts & features
Interior
Bedrooms & bathrooms
- Bedrooms: 3
- Bathrooms: 3
- Full bathrooms: 2
- 1/2 bathrooms: 1
Primary bathroom
- Features: Yes
Heating
- Central, Baseboard, Hot Water, Natural Gas
Cooling
- None
Appliances
- Included: Gas Water Heater, Range, Dishwasher, Microwave, Refrigerator, Freezer, Washer, Dryer
Features
- Flooring: Wood, Carpet
- Has basement: No
- Number of fireplaces: 1
Interior area
- Total structure area: 1,870
- Total interior livable area: 1,870 sqft
Property
Parking
- Total spaces: 7
- Parking features: Detached, Garage Door Opener, Off Street, Stone/Gravel
- Garage spaces: 1
- Uncovered spaces: 6
Features
- Patio & porch: Deck, Deck - Wood
- Exterior features: Deck, Deck - Wood, Sprinkler System, Garden
- Waterfront features: Bay, Ocean, 1/10 to 3/10 To Beach, Beach Ownership(Public)
Lot
- Size: 0.49 Acres
- Features: Corner Lot
Details
- Parcel number: 2212990
- Zoning: RF
Construction
Type & style
- Home type: SingleFamily
- Architectural style: Cape
- Property subtype: Single Family Residence
Materials
- Frame
- Foundation: Brick/Mortar
- Roof: Shingle
Condition
- Year built: 1874
Utilities & green energy
- Sewer: Inspection Required for Sale
- Water: Public
Community & HOA
Community
- Features: Shopping, Tennis Court(s), Walk/Jog Trails, Golf, House of Worship, Marina
HOA
- Has HOA: No
Location
- Region: Barnstable
Financial & listing details
- Price per square foot: $690/sqft
- Tax assessed value: $1,066,200
- Annual tax amount: $8,879
- Date on market: 11/25/2025
Price history
| Date | Event | Price |
|---|---|---|
| 8/15/2024 | Sold | $1,290,000-5.1%$690/sqft |
Source: MLS PIN #73254415 Report a problem | ||
| 7/2/2024 | Pending sale | $1,359,000$727/sqft |
Source:  William Raveis Real Estate, Mortgage & Insurance #22402886 Report a problem William Raveis Real Estate, Mortgage & Insurance #22402886 Report a problem | ||
| 6/19/2024 | Listed for sale | $1,359,000$727/sqft |
Source: William Raveis Real Estate, Mortgage & Insurance #22402886 Report a problem | ||
Public tax history
Tax history is unavailable.
Neighborhood: Cotuit
Nearby homes
- $1,290,0003 bd3 ba2k sqft1141 Main St, Cotuit, MA 02635Sold

- $1,735,6004 bd3 ba2.5k sqft1131 Main St, Cotuit, MA 02635Off Market
- $2,761,5004 bd4 ba2.5k sqft1151 Main St, Cotuit, MA 02635Off Market
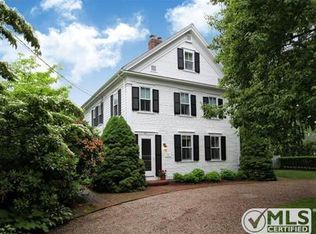
- $517,600-- bd-- ba-- sqft33 Shell Ln, Cotuit, MA 02635Off Market
- $2,579,2004 bd3 ba3.2k sqft1119 Main St, Cotuit, MA 02635Off Market
- $3,048,8005 bd6 ba3.8k sqft1159 Main St, Cotuit, MA 02635Off Market
- $1,522,5003 bd2 ba1.7k sqft1160 Main St, Cotuit, MA 02635Off Market
- $566,4002 bd1 ba973 sqft41 Shell Ln, Cotuit, MA 02635Off Market
Nearby schools
GreatSchools rating
- 3/10Barnstable United Elementary SchoolGrades: 4-5Distance: 4.3 mi
- 3/10Barnstable High SchoolGrades: 8-12Distance: 6.7 mi
- 8/10West Villages Elementary SchoolGrades: K-3Distance: 4.4 mi
Get a cash offer in 3 minutes
Find out how much your home could sell for in as little as 3 minutes with a no-obligation cash offer.
Estimated market value
$1,154,500
Get a cash offer in 3 minutes
Find out how much your home could sell for in as little as 3 minutes with a no-obligation cash offer.
Estimated market value
$1,154,500
Nearby cities
Nearby neighborhoods
Nearby zip codes
Other Barnstable Topics
