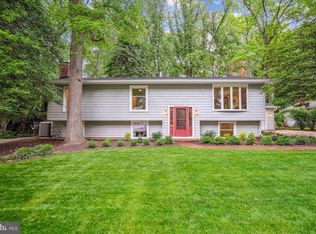
PRICE ADJUSTED on this wonderful 4-bedroom home! Welcome to one of Annapolis’ most sought-after waterfront communities, where residents enjoy a waterfront pool, and a private marina and boat ramp that’s just minutes to the Chesapeake Bay by boat. This beautifully updated four-bedroom home at 1141 Mainsail Drive in Anchorage is situated just down the block from all these amazing amenities and sits on a spacious one-third acre lot framed by mature trees and manicured landscaping. Inside, the home features a bright open floor plan with gorgeous hardwood floors, crown & chair-rail moldings, and large windows that fill the space with natural light. The chef’s kitchen boasts stainless steel appliances, quartz countertops, and an inviting breakfast area that opens to a cozy family room with a double-sided brick fireplace. The sliding glass doors that open to the back deck make grilling and al fresco dining a breeze. A formal living and dining room offer flexibility for entertaining, and the main level also includes a powder room and access to the oversized two car garage. Upstairs, the primary suite includes a private bath with a renovated walk-in shower and updated fixtures. Three additional bedrooms are ample in size and there’s a second renovated bathroom. There is a wonderful office nook overlooking the front yard. The finished lower level, with Pergo flooring, provides a spacious recreation and/or office space with room for storage and a workshop area. Outdoors, the circular driveway provides a gracious entry and leads to an attached two-car garage. The beautifully landscaped backyard is private and offers plenty of space for enjoyment in addition to the brick patio. Residents of Anchorage enjoy an unparalleled lifestyle centered around the community’s marina, pool, and social events, all while being just minutes from downtown Annapolis, Quiet Waters Park, and top-rated schools. Whether boating on Lake Ogleton, gathering at the waterfront picnic area, or simply enjoying evening walks around the neighborhood, life in Anchorage feels like a year-round retreat.
Sold for $875,000
$875,000
1141 Mainsail Dr, Annapolis, MD 21403
4beds
2,776sqft
Single Family Residence
Built in 1966
0.34 Acres Lot
$882,900 Zestimate®
$315/sqft
$4,610 Estimated rent
Home value
$882,900
$821,000 - $945,000
$4,610/mo
Zestimate® history
Owner options
List your home for rent
$4,610/mo
Rent Zestimate®
Find your next renter with Zillow Rental Manager. Plus, with online applications, you can quickly screen prospective tenants – for free.
$4,610/mo
Rent Zestimate®
Refinance and save
$6,754/mo
Est. payment
Refinancing to a lower rate could help reduce your monthly payments and save thousands over the life of the loan.
$6,754/mo
Est. payment
Explore your selling options
Work with a Zillow partner agent
Leverage their expertise and Zillow's premium Showcase listings to get your home seen by more buyers.
Get startedList with your own agent
Get your home in front of millions of buyers by listing it on Zillow.
Learn how to do itSell it yourself
Take full control of how buyers see your home on Zillow by listing For Sale by Owner (FSBO).
List your homeWhat's special
Waterfront poolDouble-sided brick fireplaceFinished lower levelRenovated walk-in showerBeautifully landscaped backyardAttached two-car garageUpdated fixtures
Zillow last checked:
Listing updated:
Listed by:
Reid Buckley 410-266-6880,
Long & Foster Real Estate, Inc.,
Listing Team: The Mr. Waterfront Team Of Long & Foster Real Estate
Bought with:
Kristen Boyer, 680858
Berkshire Hathaway HomeServices PenFed Realty
Source: Bright MLS,MLS#: MDAA2128894
Facts & features
Interior
Bedrooms & bathrooms
- Bedrooms: 4
- Bathrooms: 3
- Full bathrooms: 2
- 1/2 bathrooms: 1
- Main level bathrooms: 1
Rooms
- Room types: Living Room, Dining Room, Primary Bedroom, Bedroom 2, Bedroom 3, Bedroom 4, Kitchen, Family Room, Laundry, Recreation Room, Utility Room, Bathroom 2, Primary Bathroom
Primary bedroom
- Features: Flooring - HardWood, Attached Bathroom, Ceiling Fan(s)
- Level: Upper
Bedroom 2
- Features: Flooring - HardWood, Ceiling Fan(s)
- Level: Upper
Bedroom 3
- Features: Flooring - HardWood, Ceiling Fan(s)
- Level: Upper
Bedroom 4
- Features: Flooring - HardWood, Ceiling Fan(s)
- Level: Upper
Primary bathroom
- Features: Bathroom - Walk-In Shower, Flooring - Ceramic Tile
- Level: Upper
Bathroom 2
- Features: Flooring - Ceramic Tile
- Level: Upper
Dining room
- Features: Flooring - HardWood, Crown Molding, Chair Rail
- Level: Main
Family room
- Features: Flooring - HardWood, Fireplace - Wood Burning, Crown Molding
- Level: Main
Kitchen
- Features: Flooring - HardWood, Kitchen - Gas Cooking, Ceiling Fan(s), Breakfast Nook
- Level: Main
Laundry
- Level: Lower
Living room
- Features: Flooring - HardWood, Fireplace - Wood Burning, Crown Molding
- Level: Main
Recreation room
- Features: Flooring - Laminate Plank
- Level: Lower
Utility room
- Level: Lower
Heating
- Baseboard, Natural Gas
Cooling
- Central Air, Electric
Appliances
- Included: Microwave, Built-In Range, Dishwasher, Disposal, Dryer, Energy Efficient Appliances, ENERGY STAR Qualified Washer, ENERGY STAR Qualified Refrigerator, Exhaust Fan, Extra Refrigerator/Freezer, Oven/Range - Gas, Refrigerator, Stainless Steel Appliance(s), Washer, Water Heater, Water Treat System, Gas Water Heater
- Laundry: In Basement, Has Laundry, Dryer In Unit, Washer In Unit, Laundry Room
Features
- Attic, Bathroom - Walk-In Shower, Bathroom - Tub Shower, Breakfast Area, Ceiling Fan(s), Combination Dining/Living, Combination Kitchen/Dining, Crown Molding, Dining Area, Family Room Off Kitchen, Open Floorplan, Formal/Separate Dining Room, Eat-in Kitchen, Primary Bath(s), Recessed Lighting, Upgraded Countertops, Wainscotting
- Flooring: Hardwood, Ceramic Tile, Luxury Vinyl, Carpet, Wood
- Basement: Connecting Stairway,Partial,Improved,Shelving,Space For Rooms,Sump Pump,Water Proofing System
- Number of fireplaces: 2
- Fireplace features: Brick, Double Sided, Glass Doors, Wood Burning
Interior area
- Total structure area: 3,264
- Total interior livable area: 2,776 sqft
- Finished area above ground: 2,176
- Finished area below ground: 600
Property
Parking
- Total spaces: 2
- Parking features: Inside Entrance, Garage Door Opener, Garage Faces Front, Circular Driveway, Asphalt, Private, Attached, Driveway
- Attached garage spaces: 2
- Has uncovered spaces: Yes
Accessibility
- Accessibility features: None
Features
- Levels: Three
- Stories: 3
- Pool features: Community
- Waterfront features: Boat - Powered, Canoe/Kayak, Personal Watercraft (PWC), Sail, River
- Body of water: Lake Ogleton
Lot
- Size: 0.34 Acres
Details
- Additional structures: Above Grade, Below Grade
- Parcel number: 020205704809025
- Zoning: R2
- Special conditions: Standard
Construction
Type & style
- Home type: SingleFamily
- Architectural style: Colonial
- Property subtype: Single Family Residence
Materials
- Frame
- Foundation: Concrete Perimeter
- Roof: Architectural Shingle
Condition
- Very Good
- New construction: No
- Year built: 1966
- Major remodel year: 2021
Utilities & green energy
- Sewer: Public Sewer
- Water: Well
- Utilities for property: Natural Gas Available
Community & HOA
Community
- Subdivision: Anchorage
HOA
- Has HOA: Yes
- Amenities included: Marina/Marina Club, Boat Ramp, Picnic Area, Pool
- Services included: Common Area Maintenance, Pier/Dock Maintenance, Pool(s)
- HOA fee: $1,420 annually
- HOA name: ANCHORAGE COMMUNITY ASSOCIATION
Location
- Region: Annapolis
Financial & listing details
- Price per square foot: $315/sqft
- Tax assessed value: $605,467
- Annual tax amount: $6,469
- Date on market: 10/17/2025
- Listing agreement: Exclusive Right To Sell
- Ownership: Fee Simple
Price history
| Date | Event | Price |
|---|---|---|
| 2/2/2026 | Sold | $875,000-1.7%$315/sqft |
Source:  Bright MLS #MDAA2128894 Report a problem Bright MLS #MDAA2128894 Report a problem | ||
| 12/21/2025 | Contingent | $890,000$321/sqft |
Source: Bright MLS #MDAA2128894 Report a problem | ||
| 11/6/2025 | Price change | $890,000-2.2%$321/sqft |
Source: Bright MLS #MDAA2128894 Report a problem | ||
| 10/17/2025 | Listed for sale | $910,000-2%$328/sqft |
Source: Bright MLS #MDAA2128894 Report a problem | ||
| 10/14/2025 | Listing removed | $929,000$335/sqft |
Source: Bright MLS #MDAA2108692 Report a problem | ||
| 10/3/2025 | Price change | $929,000-2.1%$335/sqft |
Source: Bright MLS #MDAA2108692 Report a problem | ||
| 8/7/2025 | Listed for sale | $949,000-2.2%$342/sqft |
Source: Bright MLS #MDAA2108692 Report a problem | ||
| 6/11/2025 | Listing removed | $970,000$349/sqft |
Source: Bright MLS #MDAA2108692 Report a problem | ||
| 6/2/2025 | Price change | $970,000-1.5%$349/sqft |
Source: Bright MLS #MDAA2108692 Report a problem | ||
| 4/30/2025 | Price change | $985,000-0.7%$355/sqft |
Source: Bright MLS #MDAA2108692 Report a problem | ||
| 4/10/2025 | Listed for sale | $992,000+80.4%$357/sqft |
Source: Bright MLS #MDAA2108692 Report a problem | ||
| 7/12/2004 | Sold | $550,000+46.7%$198/sqft |
Source: Public Record Report a problem | ||
| 6/30/2002 | Sold | $375,000+50%$135/sqft |
Source: Public Record Report a problem | ||
| 6/17/1997 | Sold | $250,000$90/sqft |
Source: Public Record Report a problem | ||
Public tax history
| Year | Property taxes | Tax assessment |
|---|---|---|
| 2025 | $5,916 -2.8% | $605,467 +8.9% |
| 2024 | $6,089 +10.1% | $556,033 +9.8% |
| 2023 | $5,532 +5.3% | $506,600 +0.7% |
| 2022 | $5,256 +0.7% | $502,967 +0.7% |
| 2021 | $5,218 +0.6% | $499,333 +0.7% |
| 2020 | $5,185 +2% | $495,700 |
| 2019 | $5,083 +5.5% | $495,700 +4.3% |
| 2018 | $4,819 +1.7% | $475,233 +2.2% |
| 2017 | $4,740 | $465,000 +4% |
| 2016 | -- | $447,167 +4.2% |
| 2015 | -- | $429,333 +4.3% |
| 2014 | -- | $411,500 |
| 2013 | -- | $411,500 |
| 2012 | -- | $411,500 -16.5% |
| 2011 | -- | $493,040 |
| 2010 | -- | $493,040 |
| 2009 | -- | $493,040 -12.8% |
| 2008 | -- | $565,180 +16.5% |
| 2007 | -- | $485,012 +19.8% |
| 2006 | -- | $404,846 +24.7% |
| 2005 | -- | $324,680 +12.8% |
| 2004 | -- | $287,756 +14.7% |
| 2003 | -- | $250,833 +17.3% |
| 2002 | -- | $213,910 +2.8% |
| 2001 | -- | $208,032 |
Find assessor info on the county website
Neighborhood: 21403
Nearby homes
- $822,2003 bd2 ba1.6k sqft1143 Mainsail Dr, Annapolis, MD 21403Off Market
- $765,0005 bd3 ba2.2k sqft3117 Port Way, Annapolis, MD 21403Sold
- $655,700-- bd1 ba1.8k sqft3118 Port Way, Annapolis, MD 21403Off Market
- $1,890,200-- bd2 ba1.9k sqft1168 Mainsail Dr, Annapolis, MD 21403Off Market
- $769,8004 bd3 ba2.2k sqft3118 Anchorage Dr, Annapolis, MD 21403Off Market
- $905,800-- bd3 ba2.5k sqft3120 Port Way, Annapolis, MD 21403Off Market
- $2,001,0003 bd2 ba2.6k sqft1166 Mainsail Dr, Annapolis, MD 21403Off Market
- $848,2003 bd2 ba2k sqft1170 Mainsail Dr, Annapolis, MD 21403Off Market
Nearby schools
GreatSchools rating
- 4/10Georgetown East Elementary SchoolGrades: PK-5Distance: 1.1 mi
- 4/10Annapolis Middle SchoolGrades: 6-8Distance: 2.3 mi
- 5/10Annapolis High SchoolGrades: 9-12Distance: 5.4 mi
Schools provided by the listing agent
- District: Anne Arundel County Public Schools
Source: Bright MLS. This data may not be complete. We recommend contacting the local school district to confirm school assignments for this home.
Get a cash offer in 3 minutes
Find out how much your home could sell for in as little as 3 minutes with a no-obligation cash offer.
Estimated market value
$882,900
Get a cash offer in 3 minutes
Find out how much your home could sell for in as little as 3 minutes with a no-obligation cash offer.
Estimated market value
$882,900
- Maryland
- Anne Arundel County
- Annapolis
- 21403
- 1141 Mainsail Dr
Nearby cities
Nearby zip codes
Other Annapolis Topics
