Skip main navigation
Off market
  • $446,700

    1141 Majestic Oaks Dr, Forest, VA 24551

    4beds
    2,352sqft
    SingleFamily
    Built in 2001
    0.5 Acres Lot
    $446,700 Zestimate®
    $190/sqft
    $2,600 Estimated rent

    Home value

    $446,700

    $424,000 - $469,000

    $2,600/mo

    Zestimate® history
    Loading
    Loading...

    Owner options

    List your home for rent

    $2,600/mo

    Rent Zestimate®

    Find your next renter with Zillow Rental Manager. Plus, with online applications, you can quickly screen prospective tenants – for free.

    Learn more

    $2,600/mo

    Rent Zestimate®

    Refinance and save

    $2,572/mo

    Est. payment

    Refinancing to a lower rate could help reduce your monthly payments and save thousands over the life of the loan.

    See today's rates

    $2,572/mo

    Est. payment

    Explore your selling options

    Work with a Zillow partner agent

    Leverage their expertise and Zillow's premium Showcase listings to get your home seen by more buyers.

    Get started

    List with your own agent

    Get your home in front of millions of buyers by listing it on Zillow.

    Learn how to do it

    Sell it yourself

    Take full control of how buyers see your home on Zillow by listing For Sale by Owner (FSBO).

    List your home

    What's special

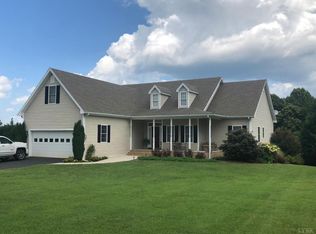
    Fabulous 4-bedroom home in a fabulous neighborhood in the heart of Forest, and so convenient to everything! You'll love the floor plan of this home, the large rooms, and the huge flat backyard perfect for picnics, throwing a football, or pitching baseball. Don't miss this great home, nicely landscaped, gleaming hardwoods, updated lighting, neutral paint, 2-car garage, and more. Main level boasts living room/office open to the den with fireplace, and entry to large rear deck. Enjoy baking and cooking in the spacious kitchen with center island, granite, stainless appliances (except for dishwasher), and open to the formal dining room, light-filled breakfast area overlooking the back yard. Second level features 4 spacious bedrooms, master with pampering master bath, walk-in closet, laundry. Basement with 2-car garage, and unfinished space for finishing as a man cave, or using for storage. Fridge in basement/curtains in home do not convey. Priced to sell, so call for your showing today

    This property is not currently displayed as for sale or rent on Zillow. This may be different from what's on other websites or public sources.

    Facts & features

    Interior

    Bedrooms & bathrooms
    • Bedrooms: 4
    • Bathrooms: 3
    • Full bathrooms: 2
    • 1/2 bathrooms: 1
    Heating
    • Heat pump
    Cooling
    • Central
    Appliances
    • Laundry: Dryer Connection, Washer Connections, Second Floor, Laundry Closet
    Features
    • Main Level Bedroom, Main Level Den, Master Bed w/ Bath, Whirlpool Tub, Separate Dining Room, Cable Available, Cable Connections, High Speed Data Aval, Plaster, Ceiling Fan(s), Walk-In Closet(s)
    • Basement: Exterior Entrance, Heated, Interior Entrance, Walkout, Garage
    • Attic: Pull Down, Storage Only, Floored
    • Has fireplace: Yes
    • Fireplace features: masonry
    Interior area
    • Total interior livable area: 2,352 sqft

    Property

    Features
    • Exterior features: Other
    Lot
    • Size: 0.5 Acres
    Details
    • Parcel number: 135C123

    Construction

    Type & style
    • Home type: SingleFamily
    Materials
    • Wood
    • Roof: Asphalt
    Condition
    • Year built: 2001

    Utilities & green energy

    • Sewer: Septic

    Community & HOA

    Location
    • Region: Forest

    Financial & listing details

    • Price per square foot: $190/sqft
    • Tax assessed value: $349,600

    Price history

    DateEventPrice
    1/5/2018Sold$269,900$115/sqft
    Source: LMLS #308624 Report a problem
    11/14/2017Listed for sale$269,900+15.8%$115/sqft
    Source: Re/Max 1st Olympic #308624 Report a problem
    3/29/2010Sold$233,000-4.9%$99/sqft
    Source: LMLS #255969 Report a problem
    12/6/2009Price change$244,900-3.9%$104/sqft
    Source: Buyers and Sellers Advantage Realty #255969 Report a problem
    11/15/2009Listed for sale$254,900+24.3%$108/sqft
    Source: Buyers and Sellers Advantage Realty #255969 Report a problem
    2/11/2003Sold$205,000+2.6%$87/sqft
    Source: LMLS #201778 Report a problem
    11/16/2001Sold$199,900$85/sqft
    Source: LMLS #132242 Report a problem

    Public tax history

    YearProperty taxesTax assessment
    2025-- $349,600
    2024$1,433 $349,600
    2023$1,433 +6.8%$349,600 +30.3%
    2022$1,342 $268,400
    2021$1,342 $268,400
    2020$1,342 -3.8%$268,400
    2019$1,396 +12.7%$268,400 +12.7%
    2018$1,239 $238,200
    2017$1,239 $238,200
    2016$1,239 $238,200
    2015$1,239 +6.5%$238,200 +6.5%
    2014$1,163 +4%$223,600
    2013$1,118 $223,600
    2012$1,118 $223,600
    2011$1,118 -1.7%$223,600 -1.7%
    2010$1,138 $227,500
    2009$1,138 $227,500
    2008$1,138 $227,500
    2007$1,138 -8.5%$227,500 +19%
    2006$1,243 $191,200
    2005$1,243 $191,200
    2004$1,243 -1.5%$191,200
    2003$1,262 +2.2%$191,200 +13%
    2002$1,235 $169,200
    Find assessor info on the county website

    Neighborhood: 24551

    Nearby schools

    GreatSchools rating
    Schools provided by the listing agent
    • District: Bedford

    Source: The MLS. This data may not be complete. We recommend contacting the local school district to confirm school assignments for this home.

    Get pre-qualified for a loan
    At Zillow Home Loans, we can pre-qualify you in as little as 5 minutes with no impact to your credit score.

    An equal housing lender. NMLS #10287.

    Sell for more on Zillow
    Get a Zillow Showcase℠ listing at no additional cost and you could sell for .
    $446,700
    2% more
    +$8,934
    With Zillow Showcase(estimated)
    $455,634