Beyond the great curb appeal of a new zeon zoysia front yard, step inside the welcoming foyer & experience the classic charm & tranquility of this Brookwood 5/3 treasure! The main level is inviting & roomy for family, while effortlessly accommodating friends. With ample cabinetry, large custom island & coffee station, this kitchen is a magnet for gathering & sharing good food & conversation! Opens to cozy family rm w/masonry, wood-burning fireplace! Connected to the kitchen & family rm, your peaceful sunroom overlooks the beautifully landscaped backyard, surrounded by privacy fence! Covered porch for grilling, Well maintained fescue for a yr round green lawn, it's ideal for children, pets & cookouts! Undeniably, a nice reprieve from a busy day! Also on the main, a 2nd sunroom/home office w/backyard view! Guest bedroom & full bath w/walk-in shower ideal for teens, guests or in-law suite. Dining rm comfortably accommodating 8-10, plus a living rm retreat! Head upstairs to additional bedrooms. Wood floors. Master suite has gas fireplace & bath includes refreshing air-jet, chromotherapy tub & spa walk-in shower! Two spacious bedrooms down the hall, a full bath, convenient laundry rm & 5th bedrm/activity rm w/ walk-in closet. Exterior recently painted, many rooms freshly painted, all systems new or newer, updated comfort ht toilets & just installed quality roof! Large driveway for extra parking! Don't miss out on making all this yours!
Closed
$525,000
1141 Mary Lee Ln SW, Lilburn, GA 30047
5beds
3,567sqft
Single Family Residence
Built in 1986
0.45 Acres Lot
$507,900 Zestimate®
$147/sqft
$3,337 Estimated rent
Home value
$507,900
$467,000 - $554,000
$3,337/mo
Zestimate® history
Owner options
List your home for rent
$3,337/mo
Rent Zestimate®
Find your next renter with Zillow Rental Manager. Plus, with online applications, you can quickly screen prospective tenants – for free.
$3,337/mo
Rent Zestimate®
Refinance and save
$3,482/mo
Est. payment
Refinancing to a lower rate could help reduce your monthly payments and save thousands over the life of the loan.
$3,482/mo
Est. payment
Explore your selling options
Work with a Zillow partner agent
Leverage their expertise and Zillow's premium Showcase listings to get your home seen by more buyers.
Get startedList with your own agent
Get your home in front of millions of buyers by listing it on Zillow.
Learn how to do itSell it yourself
Take full control of how buyers see your home on Zillow by listing For Sale by Owner (FSBO).
List your homeWhat's special
Zillow last checked:
Listing updated:
Listed by:
Virtual Properties Realty.Net
Bought with:
Adam Sobel, 360500
Keller Williams Realty Consultants
Source: GAMLS,MLS#: 10315982
Facts & features
Interior
Bedrooms & bathrooms
- Bedrooms: 5
- Bathrooms: 3
- Full bathrooms: 3
- Main level bathrooms: 1
- Main level bedrooms: 1
Rooms
- Room types: Bonus Room, Family Room, Foyer, Laundry, Office, Sun Room
Dining room
- Features: Separate Room
Kitchen
- Features: Kitchen Island, Pantry, Solid Surface Counters
Heating
- Central, Natural Gas
Cooling
- Ceiling Fan(s), Central Air, Gas, Whole House Fan
Appliances
- Included: Dishwasher, Electric Water Heater, Gas Water Heater, Microwave, Oven/Range (Combo), Stainless Steel Appliance(s)
- Laundry: Other, Upper Level
Features
- Double Vanity, High Ceilings, In-Law Floorplan, Tile Bath, Walk-In Closet(s)
- Flooring: Carpet, Hardwood, Stone, Tile
- Windows: Window Treatments
- Basement: Crawl Space
- Attic: Pull Down Stairs
- Number of fireplaces: 2
- Fireplace features: Family Room, Gas Log, Gas Starter, Masonry, Master Bedroom, Other
- Common walls with other units/homes: No Common Walls
Interior area
- Total structure area: 3,567
- Total interior livable area: 3,567 sqft
- Finished area above ground: 3,567
- Finished area below ground: 0
Property
Parking
- Total spaces: 4
- Parking features: Garage, Garage Door Opener, Guest, Kitchen Level, Over 1 Space per Unit, Side/Rear Entrance
- Has garage: Yes
Features
- Levels: Two
- Stories: 2
- Patio & porch: Deck, Porch
- Exterior features: Other
- Fencing: Back Yard,Fenced,Privacy,Wood
- Waterfront features: No Dock Or Boathouse
- Body of water: None
Lot
- Size: 0.45 Acres
- Features: Level, Other, Private, Sloped
- Residential vegetation: Grassed
Details
- Additional structures: Shed(s)
- Parcel number: R6089 137
- Special conditions: Agent Owned
Construction
Type & style
- Home type: SingleFamily
- Architectural style: Brick Front,Other,Traditional
- Property subtype: Single Family Residence
Materials
- Brick, Wood Siding
- Foundation: Block
- Roof: Other
Condition
- Resale
- New construction: No
- Year built: 1986
Utilities & green energy
- Sewer: Septic Tank
- Water: Public
- Utilities for property: Cable Available, Electricity Available, High Speed Internet, Natural Gas Available, Water Available
Community & HOA
Community
- Features: Street Lights
- Security: Smoke Detector(s)
- Subdivision: Gwens Ridge West
HOA
- Has HOA: Yes
- Services included: Other
- HOA fee: $50 annually
Location
- Region: Lilburn
Financial & listing details
- Price per square foot: $147/sqft
- Annual tax amount: $1,269
- Date on market: 6/11/2024
- Cumulative days on market: 5 days
- Listing agreement: Exclusive Right To Sell
- Listing terms: Cash,Conventional
- Electric utility on property: Yes
Price history
| Date | Event | Price |
|---|---|---|
| 7/16/2024 | Sold | $525,000$147/sqft |
Source:  GAMLS #10315982 Report a problem GAMLS #10315982 Report a problem | ||
| 6/11/2024 | Listed for sale | $525,000$147/sqft |
Source: GAMLS #10315982 Report a problem | ||
Public tax history
Tax history is unavailable.
Neighborhood: 30047
Nearby homes
- $525,0004 bd3 ba2.9k sqft1141 Mary Lee Ln, Lilburn, GA 30047Sold
- $460,0004 bd3 ba3.2k sqft1151 Mary Lee Ln, Lilburn, GA 30047Sold
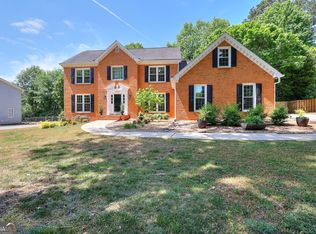
- $439,8004 bd3 ba2.9k sqft1131 Mary Lee Ln, Lilburn, GA 30047Off Market
- $558,3005 bd3 ba2.9k sqft3760 Graham Way, Lilburn, GA 30047Off Market
- $634,2004 bd5 ba3.2k sqft3750 Graham Way, Lilburn, GA 30047Off Market
- $578,7005 bd4 ba2.8k sqft3780 Graham Way, Lilburn, GA 30047Off Market
- $467,5004 bd3 ba3.1k sqft1161 Mary Lee Ln, Lilburn, GA 30047Off Market
- $520,1004 bd3 ba3.3k sqft1161 Mary Lee Ln SW, Lilburn, GA 30047Off Market
Nearby schools
GreatSchools rating
- 8/10Gwin Oaks Elementary SchoolGrades: PK-5Distance: 2 mi
- 8/10Five Forks Middle SchoolGrades: 6-8Distance: 1.4 mi
- 9/10Brookwood High SchoolGrades: 9-12Distance: 2.7 mi
Schools provided by the listing agent
- Elementary: Gwin Oaks
- Middle: Five Forks
- High: Brookwood
Source: GAMLS. This data may not be complete. We recommend contacting the local school district to confirm school assignments for this home.
Get a cash offer in 3 minutes
Find out how much your home could sell for in as little as 3 minutes with a no-obligation cash offer.
Estimated market value
$507,900
Get a cash offer in 3 minutes
Find out how much your home could sell for in as little as 3 minutes with a no-obligation cash offer.
Estimated market value
$507,900
- Georgia
- Gwinnett County
- Lilburn
- 30047
- 1141 Mary Lee Ln SW
