A true mountain retreat in the coveted Summit Sky Ranch community, where privacy, panoramic views, and an unmatched Colorado lifestyle come together. Set on a private lot bordered by open space and a stunning aspen grove, this home lives like a sanctuary, with sweeping views of the Williams Fork Range and Lake Everist and direct access to Summit Sky Ranch's extensive trail system. The Peak floor plan delivers convenient main-level living in an open-concept layout, highlighted by vaulted ceilings with exposed beams and dramatic windows that flood the home with natural light. Step onto the deck to savor peaceful mornings, alpenglow evenings, and panoramic views overlooking the private 20-acre lake. The seamless connection to the outdoors is one of the home’s most compelling features, creating a sense of tranquility and privacy that is exceptionally rare. Summit Sky Ranch amenities elevate everyday living: the Lake House, private 20-acre Lake Everist, outdoor pool and hot tubs, fitness center, tennis and pickleball courts, private fishing, playgrounds, and miles of hiking and biking trails — resort-style living in every season. Just minutes from Silverthorne's dining, shopping, and Lake Dillon, with world-class skiing at Keystone, Breckenridge, Copper Mountain, and Arapahoe Basin close by.
For sale
$2,700,000
1141 Maryland Creek Road, Silverthorne, CO 80498
4beds
2,905sqft
Single Family Residence
Built in 2020
0.69 Acres Lot
$2,560,800 Zestimate®
$929/sqft
$433/mo HOA
What's special
Convenient main-level livingOpen-concept layout
- 21 days
- 671
- 47
Likely to sell faster than
Zillow last checked:
Listing updated:
Listed by:
Aniela Wasmanski (970)453-0550,
LIV Sotheby's I.R.,
Elizabeth Richards 970-453-0550,
LIV Sotheby's I.R.
Source: Altitude Realtors,MLS#: S1071314 Originating MLS: Summit Association of Realtors
Originating MLS: Summit Association of RealtorsFacts & features
Interior
Bedrooms & bathrooms
- Bedrooms: 4
- Bathrooms: 4
- Full bathrooms: 1
- 3/4 bathrooms: 2
- 1/2 bathrooms: 1
Heating
- Radiant
Appliances
- Included: Dishwasher, Disposal, Gas Range, Microwave, Refrigerator, Range Hood, Dryer, Washer
Features
- Ceiling Fan(s), Fireplace, High Ceilings, High Speed Internet, Kitchen Island, Primary Suite, Open Floorplan, Quartz Counters, Smoke Free, Vaulted Ceiling(s), Walk-In Closet(s)
- Flooring: Carpet, Tile, Wood
- Basement: Full,Walk-Out Access,Finished
- Has fireplace: Yes
- Fireplace features: Gas
Interior area
- Total interior livable area: 2,905 sqft
Video & virtual tour
Property
Parking
- Total spaces: 2
- Parking features: Attached, Garage
- Garage spaces: 2
Features
- Levels: Two,Multi/Split
- Pool features: Community
- Has view: Yes
- View description: Mountain(s), Lake
- Has water view: Yes
- Water view: Lake
Lot
- Size: 0.69 Acres
- Features: Corner Lot, Meadow, Open Space
Details
- Parcel number: 6518381
- Zoning description: Single Family
Construction
Type & style
- Home type: SingleFamily
- Architectural style: Contemporary/Modern
- Property subtype: Single Family Residence
Materials
- Foundation: Poured
- Roof: Asphalt,Metal
Condition
- Resale
- Year built: 2020
Utilities & green energy
- Sewer: Connected
- Water: Public
- Utilities for property: Electricity Available, Natural Gas Available, Snow Removal, Trash Collection, Cable Available, Sewer Connected
Community & HOA
Community
- Features: Trails/Paths, Clubhouse, Pool
- Subdivision: Summit Sky Ranch
HOA
- Has HOA: Yes
- Amenities included: Fitness Center
- HOA fee: $5,196 annually
Location
- Region: Silverthorne
Financial & listing details
- Price per square foot: $929/sqft
- Tax assessed value: $2,410,600
- Annual tax amount: $16,916
- Date on market: 8/27/2026
- Exclusions: No
- Road surface type: Paved
Estimated market value
$2,560,800
$2.43M - $2.69M
$5,689/mo
Price history
| Date | Event | Price |
|---|---|---|
| 8/27/2026 | Listed for sale | $2,700,000+97%$929/sqft |
Source:  Altitude Realtors #S1071314 Report a problem Altitude Realtors #S1071314 Report a problem | ||
| 9/23/2020 | Sold | $1,370,408$472/sqft |
Source: Altitude Realtors #S1014829 Report a problem | ||
Public tax history
| Year | Property taxes | Tax assessment |
|---|---|---|
| 2025 | $16,902 -2.6% | $150,663 +1.8% |
| 2024 | $17,357 +44% | $147,990 -1% |
| 2023 | $12,055 -0.9% | $149,425 +51% |
| 2022 | $12,162 +85.1% | $98,947 -2.8% |
| 2021 | $6,569 +432.3% | $101,795 +849.4% |
| 2019 | $1,234 | $10,722 |
Find assessor info on the county website
Monthly payment
Est. payment
Payment breakdown
Explore the cost of this home by adjusting the details. Changes won't be saved.Climate risks
Neighborhood: 80498
- $2,258,9004 bd4 ba2.8k sqft1157 Maryland Creek Rd, Silverthorne, CO 80498Off Market
- $2,700,0003 bd4 ba2.9k sqft1179 Maryland Creek Rd, Silverthorne, CO 80498For Sale
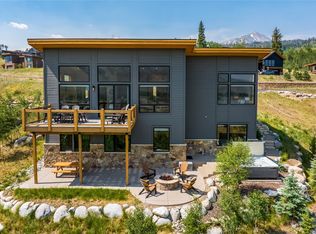
- $2,448,1004 bd2 ba1.8k sqft1122 Maryland Creek Rd, Frisco, CO 80498Off Market
- $2,392,5004 bd3 ba1.6k sqft1154 Maryland Creek Rd, Frisco, CO 80498Off Market
Similar homes
- $2,700,0003 bd4 ba2.9k sqft1179 Maryland Creek Road, Silverthorne, CO 80498For Sale
 MLS ID #S1070279, Madeline Mishkind, RE/MAX Properties of the Summit. Altitude Realtors
 - $3,300,0004 bd5 ba3.2k sqft83 McKay Pl, Silverthorne, CO 80498For Sale
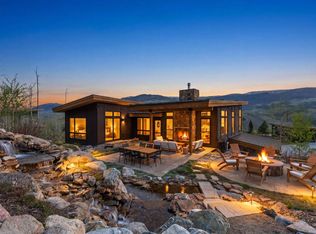 MLS ID #11816806, Karen Seitz, Compass. My State MLS
 - $3,295,0004 bd5 ba3.6k sqft240 Game Trail Road, Silverthorne, CO 80498For Sale
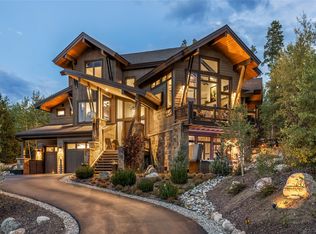 MLS ID #S1071291, Jeff Moore, Slifer Smith & Frampton R.E.. Altitude Realtors
 - $2,650,0004 bd4 ba3.8k sqft1165 Emerald Road, Silverthorne, CO 80498For Sale
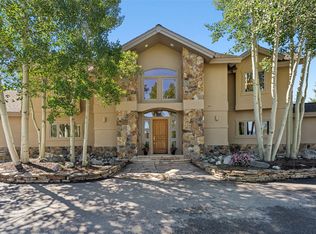 MLS ID #S1070350, Barbara Schneeman, Colorado Real Estate Company-Barb Schneeman. Altitude Realtors
 - $3,099,0004 bd5 ba3.8k sqft230 Game Trail Road, Silverthorne, CO 80498For SaleMLS ID #S1069878, Karen Seitz, Compass. Altitude Realtors
- $2,875,0004 bd6 ba4.1k sqft1795 Golden Eagle Road, Silverthorne, CO 80498For SaleMLS ID #S1069508, Jason Smith, Colorado R.E. Summit County. Altitude Realtors
- $2,590,0004 bd4 ba3.5k sqft1799 Falcon Drive, Silverthorne, CO 80498For SaleMLS ID #S1068297, Elizabeth Willett, Coldwell Banker Mountain Properties. Altitude Realtors
- $2,399,0004 bd4 ba3.2k sqft1139 Emerald Road, Silverthorne, CO 80498For SaleMLS ID #S1069894, Henry E. Barr, RE/MAX Properties of the Summit. Altitude Realtors
- $2,075,0004 bd4 ba2.1k sqft21 Moss Way, Silverthorne, CO 80498For SaleMLS ID #S1068988, Philip Mervis, Summit Alpine Realty. Altitude Realtors
- $2,275,0004 bd4 ba3.1k sqft127 Hillside Drive, Silverthorne, CO 80498For Sale
 MLS ID #3564796, Meredith Raphael, Meredith Raphael Real Estate. REcolorado as distributed by MLS GRID
 - $1,950,0003 bd4 ba1.8k sqft116 Youngs Preserve Road, Silverthorne, CO 80498For SaleMLS ID #S1070596, Leo Causland, Key To The Rockies. Altitude Realtors
- $2,999,0004 bd4 ba3k sqft421 Z Road, Silverthorne, CO 80498For SaleMLS ID #S1059453, Amy Nakos, Your Castle Summit, LLC. Altitude Realtors
- $2,500,0006 bd5 ba3.4k sqft1528 Legend Lake Circle, Silverthorne, CO 80498For SaleMLS ID #S1069937, Alex Masterson, eXp Realty, LLC. Altitude Realtors
- $1,995,0003 bd4 ba2.3k sqft15 W Baron Way, Silverthorne, CO 80498For SaleMLS ID #S1069161, Irene M. O'Brien - Crossland, LIV Sotheby's I.R.. Altitude Realtors
- $1,639,0003 bd3 ba1.6k sqft151 Moss Way, Silverthorne, CO 80498For SaleMLS ID #S1068958, Michelle Clifford, eXp Realty, LLC. Altitude Realtors
- $1,945,0004 bd3 ba2.5k sqft1342 Maryland Creek Road, Silverthorne, CO 80498For SaleMLS ID #S1068830, Jennifer Chambers, Keller Williams Top Of Rockies. Altitude Realtors
- $1,900,0004 bd5 ba3.2k sqft2206 Hamilton Creek Road, Silverthorne, CO 80498For SaleMLS ID #S1071454, Halya Clarkson, Colorado R.E. Summit County. Altitude Realtors
- $2,750,0004 bd4 ba3.3k sqft419 Silver Circle, Breckenridge, CO 80424For SaleMLS ID #S1071511, Sara Gambino, The Real Estate Collective. Altitude Realtors
- $1,995,0004 bd3 ba2.3k sqft58 W Baron Way, Silverthorne, CO 80498For SaleMLS ID #S1070491, Joseph Alvine, LIV Sotheby's I.R.. Altitude Realtors
- $1,999,0006 bd5 ba3.6k sqft112 Shooting Star Way, Silverthorne, CO 80498For SaleMLS ID #S1070831, Larry M. Hutton, LIV Sotheby's I.R.. Altitude Realtors
