Skip main navigation
Off market
  • $789,400

    1141 Meriweather Dr, Watkinsville, GA 30677

    4beds
    3,566sqft
    SingleFamily
    Built in 1996
    0.5 Acres Lot
    $789,400 Zestimate®
    $221/sqft
    $3,326 Estimated rent

    Home value

    $789,400

    $750,000 - $829,000

    $3,326/mo

    Zestimate® history
    Loading
    Loading...

    Owner options

    List your home for rent

    $3,326/mo

    Rent Zestimate®

    Find your next renter with Zillow Rental Manager. Plus, with online applications, you can quickly screen prospective tenants – for free.

    Learn more

    $3,326/mo

    Rent Zestimate®

    Refinance and save

    $4,789/mo

    Est. payment

    Refinancing to a lower rate could help reduce your monthly payments and save thousands over the life of the loan.

    See today's rates

    $4,789/mo

    Est. payment

    Explore your selling options

    Work with a Zillow partner agent

    Leverage their expertise and Zillow's premium Showcase listings to get your home seen by more buyers.

    Get started

    List with your own agent

    Get your home in front of millions of buyers by listing it on Zillow.

    Learn how to do it

    Sell it yourself

    Take full control of how buyers see your home on Zillow by listing For Sale by Owner (FSBO).

    List your home

    What's special

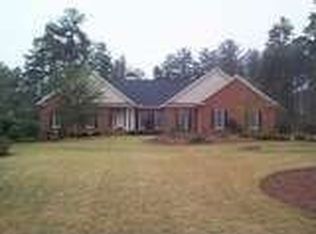
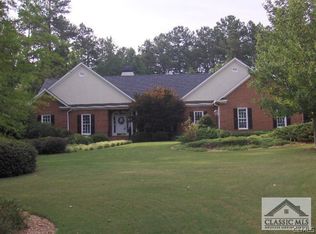
    Magnificent Oconee comfort & unparalleled elegance. Located in coveted Jennings Mill where spacious stately lots w/ designer homes line the streets & luxury living blends together with a convenient location is what this statement home is all about. Within 5mi to Watkinsville & only 10mins from the heart of UGA, this superbly located home is hard to match. Graciously sited upon a .5ac lot, this immaculate estate boasts astonishing lake & golf course views at every angle. Hosting a flawlessly maintained home, fine appointments & understated appeal are the hallmarks that set it apart. With meticulous attention to detail, this showcase property combines style & function to provide impressive yet comfortable living. This jewel was created to offer a formal concept adorned w/ hardwood floors, soaring multi-height ceilings, extensive trim, multiple living areas & expansive attic storage areas. It is evident that the seller has gone the extra mile to present a fresh, well-kept home. With the additional attention to detail, they have provided new paint throughout, updated hardware, lush new carpet, upgraded ceiling fans & carriage garage doors to name a few. Comprised of oversized rooms, the stunning foyer greets you upon entry flanked by the formal dining that seats 10+ & living room. With entertaining in mind, all areas lead to the great room. This central gathering space hosts a vaulted ceiling, fireplace, built-ins & wall-to-wall windows boasting views of the 6th fairway. The views extend to the sunroom-styled breakfast room, which is the perfect place to enjoy the natural serenity of the outdoors while inside. A chefs dream, the gourmet kitchen offers artisan faux paint design & every amenity you could possibly need to prepare meals for the family. Hidden away on the main, is a guest suite with full bath as well as the owners retreat. Large in size, this suite allows room for large furniture & is complete w/ a luxurious bath boasting a steam shower, double vanities & Whirlpool tub. The additional bedrooms are hosted on the 2nd floor, both featuring walk-in closets & private access to the Jack-n-Jill bath. This level also hosts balcony views & a massive bonus room that would be an ideal in-home theatre. These outstanding amenities continue to the exterior w/ PRO landscaped yards + irrigation, private deck, concrete walkways & invisible pet fence to keep your pups contained. Exquisite detailing combined w/ a PRIME location, this home provides the TOTAL package!

    This property is not currently displayed as for sale or rent on Zillow. This may be different from what's on other websites or public sources.

    Facts & features

    Interior

    Bedrooms & bathrooms
    • Bedrooms: 4
    • Bathrooms: 4
    • Full bathrooms: 3
    • 1/2 bathrooms: 1
    Heating
    • Forced air, Heat pump, Gas
    Cooling
    • Central
    Appliances
    • Included: Dishwasher, Microwave, Range / Oven, Refrigerator
    Features
    • Fireplace, Security System, 9 Ft+ Ceilings, Window Blinds, Built-ins, Ceiling Fan, Vaulted Ceilings, Whirlpool Bath, Trey Ceilings
    • Flooring: Tile, Hardwood
    • Has fireplace: Yes
    Interior area
    • Total interior livable area: 3,566 sqft

    Property

    Parking
    • Parking features: Garage - Attached
    Features
    • Exterior features: Other, Stucco
    • Has view: Yes
    • View description: Water
    • Has water view: Yes
    • Water view: Water
    Lot
    • Size: 0.5 Acres
    Details
    • Parcel number: C01I020D

    Construction

    Type & style
    • Home type: SingleFamily
    Materials
    • Frame
    • Foundation: Masonry
    • Roof: Composition
    Condition
    • Year built: 1996

    Utilities & green energy

    • Sewer: Septic Tank

    Community & HOA

    HOA
    • Has HOA: Yes
    • HOA fee: $62 monthly
    Location
    • Region: Watkinsville

    Financial & listing details

    • Price per square foot: $221/sqft
    • Tax assessed value: $688,147
    • Annual tax amount: $4,456
    • Ownership: Owner

    Price history

    DateEventPrice
    1/3/2020Listing removed$595,000$167/sqft
    Source: Keller Williams Greater Athens #971131 Report a problem
    11/10/2019Listed for sale$595,000$167/sqft
    Source: Keller Williams Greater Athens #971131 Report a problem
    11/7/2019Pending sale$595,000$167/sqft
    Source: Keller Williams Greater Athens #8653427 Report a problem
    10/17/2019Sold$595,000$167/sqft
    Source: Hive MLS #CM971131 Report a problem
    9/4/2019Listed for sale$595,000$167/sqft
    Source: Keller Williams Greater Athens #971131 Report a problem

    Public tax history

    YearProperty taxesTax assessment
    2025$4,456 -14%$275,259 +4.5%
    2024$5,184 0%$263,485 +8.1%
    2023$5,185 +5%$243,695 +13.2%
    2022$4,939 +9.1%$215,360 +9.2%
    2021$4,527 +9.7%$197,231 +9.6%
    2020$4,126 +20.2%$179,940 +22.4%
    2019$3,434 +1.2%$146,966 +1.2%
    2018$3,393 +3.5%$145,234 +3.4%
    2017$3,279 0%$140,425 +0.7%
    2016$3,279 $139,482 -0.2%
    2015$3,279 +0.3%$139,703 +3.5%
    2014$3,269 +1.2%$134,979 -3.8%
    2013$3,230 $140,263
    2012-- --
    2011-- --
    2010-- --
    2009-- $156,048 -4.6%
    2008-- $163,499 +1.5%
    2007-- $161,099 +3.1%
    2006-- $156,299 +7.2%
    2005-- $145,739 -12.5%
    2004-- $166,491 +0.2%
    2003-- $166,142 +0.4%
    2002-- $165,429 +2.5%
    2001-- $161,391 +3.6%
    2000-- $155,755 +3%
    1999-- $151,231
    Find assessor info on the county website

    Neighborhood: 30677

    Nearby schools

    GreatSchools rating
    Schools provided by the listing agent
    • Elementary: Malcom Bridge Elementary
    • Middle: Malcom Bridge Middle
    • High: North Oconee

    Source: The MLS. This data may not be complete. We recommend contacting the local school district to confirm school assignments for this home.

    Get pre-qualified for a loan
    At Zillow Home Loans, we can pre-qualify you in as little as 5 minutes with no impact to your credit score.

    An equal housing lender. NMLS #10287.

    Sell for more on Zillow
    Get a Zillow Showcase℠ listing at no additional cost and you could sell for .
    $789,400
    2% more
    +$15,788
    With Zillow Showcase(estimated)
    $805,188