Beautiful Claremont is known for its charm & character with gorgeous tree lined streets, unique downtown Claremont Village, Claremont Colleges, restaurants, Casa 425 boutique hotel & lounge, shopping, desirable Claremont Unified School district, parks plus commuter friendly with Metro Link station & conveniently located close to 210 fwy. Quality & comfort are yours in this lovely, single story home that shows pride of ownership. This very unique open floor plan boasts approx. 2,582 sqft of spacious living space, 5 bedrooms & 3 remodeled baths (includes 2 Jack-and-Jill bathrooms). Great curb appeal while being highlighted with beautiful drought tolerance landscaping. This spacious corner lot leads into a private cul-de-sac & is located across from Griffith Park. Beautiful glass front door welcomes you inside with numerous newer dual pane windows & sliders boasting lots of natural light, some wooden blinds, ceiling fans, full copper plumbing, water softener, owner paid for 36 solar panels approx. 6800 watts, spacious indoor laundry room with plenty of cabinetry, a sink & garden window, wired for fiber optic internet, security system, plus additional attic storage with pull down ladder & 3 solar powered attic fans. Huge formal living room with a lovely rock wood burning fireplace opens to spacious dining area. Remodeled chef’s kitchen features Granite counter tops, soft closing cabinets with lots of storage, electric oven now with plumbing available to add a gas oven if desired, built-in gas range, microwave plus a large breakfast bar. The chef’s kitchen also opens up to a huge family room making it great for entertaining on all occasions. Sizable primary bedroom with remodeled bath boasts separate soaking tub, dual sinks with Granite counter tops and a walk-in closet. Large, private backyard with cement patio area, above ground spa with an enclosure & wired for 220V, 2 sheds and numerous fruit trees from multi-variety avocado, apple, plum & tangerine trees to lime, peaches, pomegranates, bananas, grapefruit, boysenberry plants, nectarine fruits & others for your enjoyment. Underground drains lines installed plus full outdoor irrigation including drip system with fully landscaped front & backyard. Attached, oversized 2 car garage plus extra parking area in spacious drive way & possible RV/boat parking optional where the storage shed is located. Composition roof replaced in 2011. Lovely views of the beautiful park across the street, mountains views & more!
Sold for $1,162,000
Listed by: TELFORD REAL ESTATE • Nancy Telford • Contact: 909-575-8411
Bought with: COLDWELL BANKER TOWN & COUNTRY
Tax assessed value
$1,162,000
1141 Morningside Dr, Claremont, CA 91711
5beds
2,582sqft
Single Family Residence
Built in 1963
10,696 Square Feet Lot
$1,246,400 Zestimate®
$450/sqft
$4,477 Estimated rent
Home value
$1,246,400
$1.18M - $1.32M
$4,477/mo
Zestimate® history
Owner options
List your home for rent
$4,477/mo
Rent Zestimate®
Find your next renter with Zillow Rental Manager. Plus, with online applications, you can quickly screen prospective tenants – for free.
$4,477/mo
Rent Zestimate®
Refinance and save
$7,511/mo
Est. payment
Refinancing to a lower rate could help reduce your monthly payments and save thousands over the life of the loan.
$7,511/mo
Est. payment
Explore your selling options
Work with a Zillow partner agent
Leverage their expertise and Zillow's premium Showcase listings to get your home seen by more buyers.
Get startedList with your own agent
Get your home in front of millions of buyers by listing it on Zillow.
Learn how to do itSell it yourself
Take full control of how buyers see your home on Zillow by listing For Sale by Owner (FSBO).
List your homeWhat's special
Zillow last checked:
Listing updated:
Listed by:
Nancy Telford DRE #01191038 909-575-8411,
TELFORD REAL ESTATE
Bought with:
Celia Chu, DRE #01205459
COLDWELL BANKER TOWN & COUNTRY
Source: CRMLS,MLS#: CV24140127 Originating MLS: California Regional MLS
Originating MLS: California Regional MLSFacts & features
Interior
Bedrooms & bathrooms
- Bedrooms: 5
- Bathrooms: 3
- Full bathrooms: 3
- Main level bathrooms: 3
- Main level bedrooms: 5
Rooms
- Room types: Bathroom, Entry/Foyer, Family Room, Kitchen, Laundry, Living Room, Primary Bathroom, Primary Bedroom, Other, Dining Room
Bathroom
- Features: Bathroom Exhaust Fan, Dual Sinks, Soaking Tub
Kitchen
- Features: Granite Counters, Kitchen/Family Room Combo, Updated Kitchen
Other
- Features: Walk-In Closet(s)
Heating
- Central, Forced Air
Cooling
- Central Air, Attic Fan
Appliances
- Included: Built-In Range, Dishwasher, Electric Oven, Disposal, Gas Range, Microwave, Water Softener
- Laundry: Laundry Room, See Remarks
Features
- Breakfast Bar, Built-in Features, Ceiling Fan(s), Crown Molding, Separate/Formal Dining Room, Eat-in Kitchen, Granite Counters, Pull Down Attic Stairs, See Remarks, Storage, Jack and Jill Bath, Walk-In Closet(s)
- Flooring: Carpet, See Remarks, Vinyl
- Doors: Sliding Doors
- Windows: Blinds, Custom Covering(s), Double Pane Windows
- Has fireplace: Yes
- Fireplace features: Gas, Living Room, See Remarks, Wood Burning
- Common walls with other units/homes: No Common Walls
Interior area
- Total interior livable area: 2,582 sqft
Property
Parking
- Total spaces: 2
- Parking features: Boat, Door-Single, Driveway, Garage, Garage Door Opener, Oversized, RV Access/Parking, See Remarks
- Attached garage spaces: 2
Features
- Levels: One
- Stories: 1
- Entry location: 1
- Patio & porch: Concrete, Patio
- Exterior features: Barbecue, Lighting, Rain Gutters
- Pool features: None
- Has spa: Yes
- Spa features: Above Ground, Private, See Remarks
- Fencing: Block,See Remarks,Vinyl,Wood
- Has view: Yes
- View description: Park/Greenbelt, Mountain(s)
Lot
- Size: 10,696 Square Feet
- Features: Corner Lot, Cul-De-Sac, Drip Irrigation/Bubblers, Sprinklers In Rear, Sprinklers In Front, Landscaped, Sprinklers Timer, Sprinkler System
Details
- Additional structures: Shed(s)
- Parcel number: 8304005032
- Zoning: CLRS10000*
- Special conditions: Standard
Construction
Type & style
- Home type: SingleFamily
- Property subtype: Single Family Residence
Materials
- Copper Plumbing
- Foundation: Raised, See Remarks
- Roof: Composition,See Remarks
Condition
- Updated/Remodeled,Turnkey
- New construction: No
- Year built: 1963
Utilities & green energy
- Electric: 220 Volts For Spa
- Sewer: Public Sewer
- Water: Other, Private, See Remarks
Green energy
- Energy generation: Solar
Community & HOA
Community
- Features: Curbs, Street Lights, Sidewalks
- Security: Security System, Carbon Monoxide Detector(s), Smoke Detector(s)
Location
- Region: Claremont
Financial & listing details
- Price per square foot: $450/sqft
- Tax assessed value: $1,162,000
- Annual tax amount: $14,270
- Date on market: 7/10/2024
- Cumulative days on market: 8 days
- Listing terms: Cash,Cash to New Loan
- Inclusions: (Include: Outdoor spa-enclosure, lights, patio table, 4 chairs, umbrella, water fountain, BBQ station, hanging plants, potted plants, lawn mower, 2 storage sheds & Night Owl security system)
- Exclusions: (Exclude: T.V.’s & TV mountings)
Price history
| Date | Event | Price |
|---|---|---|
| 8/13/2024 | Sold | $1,162,000-2.3%$450/sqft |
Source:  CRMLS #CV24140127 Report a problem CRMLS #CV24140127 Report a problem | ||
| 7/28/2024 | Pending sale | $1,189,000$460/sqft |
Source: CRMLS #CV24140127 Report a problem | ||
| 7/20/2024 | Contingent | $1,189,000$460/sqft |
Source: CRMLS #CV24140127 Report a problem | ||
| 7/10/2024 | Listed for sale | $1,189,000+232.1%$460/sqft |
Source: CRMLS #CV24140127 Report a problem | ||
| 6/27/2002 | Sold | $358,000+95.6%$139/sqft |
Source: Public Record Report a problem | ||
| 5/27/1997 | Sold | $183,000-12.5%$71/sqft |
Source: Public Record Report a problem | ||
| 12/16/1996 | Sold | $209,106$81/sqft |
Source: Public Record Report a problem | ||
Public tax history
| Year | Property taxes | Tax assessment |
|---|---|---|
| 2025 | $14,270 +110.2% | $1,162,000 +123.6% |
| 2024 | $6,789 +2.1% | $519,788 +2% |
| 2023 | $6,648 +1.7% | $509,597 +2% |
| 2022 | $6,538 +1.8% | $499,605 +2% |
| 2021 | $6,425 +2.6% | $489,810 +1% |
| 2020 | $6,261 | $484,789 +2% |
| 2019 | $6,261 +5.9% | $475,284 +2% |
| 2018 | $5,910 | $465,965 +2% |
| 2017 | $5,910 +2.6% | $456,830 +2% |
| 2016 | $5,758 +4.7% | $447,873 +1.5% |
| 2015 | $5,501 +2.2% | $441,147 +2% |
| 2014 | $5,383 | $432,507 +2.5% |
| 2012 | -- | $422,112 +2% |
| 2011 | -- | $413,836 +0.8% |
| 2010 | -- | $410,744 -0.2% |
| 2009 | -- | $411,721 +2% |
| 2008 | -- | $403,649 +2% |
| 2007 | -- | $395,735 +2% |
| 2006 | -- | $387,976 |
| 2005 | -- | $387,976 +4% |
| 2004 | -- | $372,912 +1.9% |
| 2003 | -- | $366,078 +62% |
| 2002 | -- | $226,006 +4% |
| 2000 | -- | $217,232 |
Find assessor info on the county website
Neighborhood: Sumner
Nearby homes
- $939,2003 bd2 ba1.8k sqft1133 Morningside Dr, Claremont, CA 91711Off Market
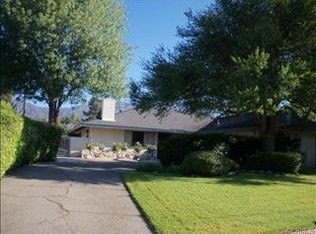
- $1,003,4003 bd2 ba1.6k sqft1136 Alma Ct, Claremont, CA 91711Off Market
- $1,062,5005 bd3 ba1.9k sqft1130 Alma Ct, Claremont, CA 91711Off Market
- $1,020,3003 bd3 ba2k sqft1140 Morningside Dr, Claremont, CA 91711Off Market
- $1,138,9004 bd3 ba2.3k sqft1123 Morningside Dr, Claremont, CA 91711Off Market
- $1,140,2004 bd3 ba2.2k sqft1132 Morningside Dr, Claremont, CA 91711Off Market
- $1,141,4005 bd3 ba2.2k sqft1156 Morningside Dr, Claremont, CA 91711Off Market
- $1,086,1005 bd3 ba2k sqft1122 Alma Ct, Claremont, CA 91711Off Market
Nearby schools
GreatSchools rating
- 8/10Sumner Elementary SchoolGrades: K-6Distance: 0.2 mi
- 9/10El Roble Intermediate SchoolGrades: 7-8Distance: 1.2 mi
- 9/10Claremont High SchoolGrades: 9-12Distance: 0.9 mi
Schools provided by the listing agent
- Middle: El Roble
- High: Claremont
Source: CRMLS. This data may not be complete. We recommend contacting the local school district to confirm school assignments for this home.
Get a cash offer in 3 minutes
Find out how much your home could sell for in as little as 3 minutes with a no-obligation cash offer.
Estimated market value
$1,246,400
Get a cash offer in 3 minutes
Find out how much your home could sell for in as little as 3 minutes with a no-obligation cash offer.
Estimated market value
$1,246,400
- California
- Los Angeles County
- Claremont
- 91711
- Sumner
- 1141 Morningside Dr
Nearby cities
Nearby neighborhoods
Nearby zip codes
Other Claremont Topics
