Skip main navigation
Closed
  • $470,000

    1141 Mortons Meadow Rd, Knoxville, TN 37932

    4beds
    2,298sqft
    Single Family Residence, Residential
    Built in 1998
    8,712 Square Feet Lot
    $470,100 Zestimate®
    $205/sqft
    $2,833 Estimated rent

    Home value

    $470,100

    $447,000 - $494,000

    $2,833/mo

    Zestimate® history
    Loading
    Loading...

    Owner options

    List your home for rent

    $2,833/mo

    Rent Zestimate®

    Find your next renter with Zillow Rental Manager. Plus, with online applications, you can quickly screen prospective tenants – for free.

    Learn more

    $2,833/mo

    Rent Zestimate®

    Refinance and save

    $2,713/mo

    Est. payment

    Refinancing to a lower rate could help reduce your monthly payments and save thousands over the life of the loan.

    See today's rates

    $2,713/mo

    Est. payment

    Explore your selling options

    Work with a Zillow partner agent

    Leverage their expertise and Zillow's premium Showcase listings to get your home seen by more buyers.

    Get started

    List with your own agent

    Get your home in front of millions of buyers by listing it on Zillow.

    Learn how to do it

    Sell it yourself

    Take full control of how buyers see your home on Zillow by listing For Sale by Owner (FSBO).

    List your home

    What's special

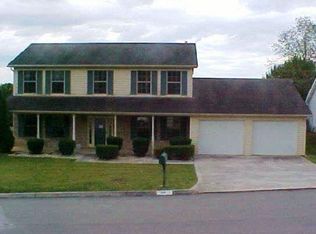
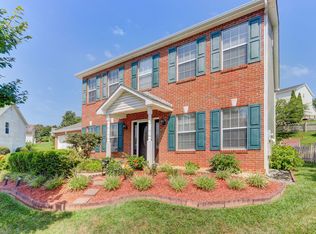
    Welcome to this beautifully maintained home in an established, no HOA, neighborhood, conveniently located near shopping, hospitals, restaurants, and major highways. This four bedroom, two and a half bathroom home offers a functional layout with plenty of space for everyday living and entertaining. The updated kitchen features granite countertops, a gas stove, large center island, and built in seating that is perfect for family meals. A formal dining room provides additional space for gatherings and special occasions.The spacious living room features a cozy fireplace and plenty of room for family and friends to relax. On the main level, you will also find a versatile flex room that could serve as a playroom, an office, home gym, or even a 5th bedroom. Upstairs you will find all 4 bedrooms including the spacious primary suite with beautifully remodeled primary and secondary bathrooms. Once back on the main level, step outside to enjoy the fenced backyard with a small garden area, fresh landscaping, and plenty of room to play, entertain, or unwind. And don't forget to pick your fruit from the amazing peach and apple trees. The thoughtful updates and improvements throughout make this home truly move in ready. This home has been lovingly cared for and is ready for its next owners. Do not miss your opportunity to make it yours today! Owner's list of updates/upgrades in documents.

    Zillow last checked:

    Listing updated:

    Listed by:

    Robin Ann Aggers 865-966-1111,

    Wallace

    Bought with:

    Corrine Campbell, 360665

    Greater Impact Realty

    Source: RealTracs MLS as distributed by MLS GRID,MLS#: 3287847MLS Logo

    Facts & features

    Interior

    Bedrooms & bathrooms
    • Bedrooms: 4
    • Bathrooms: 3
    • Full bathrooms: 2
    • 1/2 bathrooms: 1
    Bedroom 1
    • Features: Walk-In Closet(s)
    • Level: Walk-In Closet(s)
    Dining room
    • Features: Formal
    • Level: Formal
    Kitchen
    • Features: Pantry
    • Level: Pantry
    Other
    • Features: Office
    • Level: Office
    Other
    • Features: Utility Room
    • Level: Utility Room
    Heating
    • Central, Electric, Natural Gas
    Cooling
    • Central Air, Ceiling Fan(s)
    Appliances
    • Included: Dishwasher, Disposal, Range, Oven
    • Laundry: Washer Hookup, Electric Dryer Hookup
    Features
    • Walk-In Closet(s), Pantry, Ceiling Fan(s)
    • Flooring: Wood, Vinyl
    • Number of fireplaces: 1
    • Fireplace features: Gas
    Interior area
    • Total structure area: 2,298
    • Total interior livable area: 2,298 sqft
    • Finished area above ground: 2,298

    Property

    Parking
    • Total spaces: 2
    • Parking features: Garage Door Opener
    • Garage spaces: 2
    Features
    • Levels: Two
    • Stories: 2
    • Patio & porch: Patio
    Lot
    • Size: 8,712 Square Feet
    • Dimensions: 76 x 115.26 x IRR
    • Features: Other, Level, Rolling Slope
    • Topography: Other,Level,Rolling Slope
    Details
    • Parcel number: 118FD056
    • Special conditions: Standard

    Construction

    Type & style
    • Home type: SingleFamily
    • Architectural style: Traditional
    • Property subtype: Single Family Residence, Residential
    Materials
    • Frame, Vinyl Siding
    Condition
    • New construction: No
    • Year built: 1998

    Utilities & green energy

    • Sewer: Public Sewer
    • Water: Public
    • Utilities for property: Electricity Available, Natural Gas Available, Water Available
    Green energy
    • Energy efficient items: Water Heater, Doors

    Community & HOA

    Community
    • Security: Security System, Smoke Detector(s)
    • Subdivision: Thompsons Place
    HOA
    • Has HOA: Yes
    Location
    • Region: Knoxville

    Financial & listing details

    • Price per square foot: $205/sqft
    • Tax assessed value: $272,100
    • Annual tax amount: $1,057
    • Date on market: 6/12/2026
    • Electric utility on property: Yes

    Price history

    DateEventPrice
    7/17/2026Sold$470,000$205/sqft
    Source: RealTracs MLS as distributed by MLS GRID #3287847 Report a problem
    6/25/2026Pending sale$470,000$205/sqft
    Source: East Tennessee Realtors #1344096 Report a problem
    6/12/2026Listed for sale$470,000+80.6%$205/sqft
    Source: East Tennessee Realtors #1344096 Report a problem
    4/3/2024Listing removed--
    Source: Zillow Rentals Report a problem
    3/21/2024Listed for rent$2,800$1/sqft
    Source: Zillow Rentals Report a problem
    4/9/2020Sold$260,200+4.1%$113/sqft
    Source: East Tennessee Realtors #1110498 Report a problem
    3/14/2020Pending sale$249,900$109/sqft
    Source: Realty Executives Associates #1110498 Report a problem
    3/13/2020Listed for sale$249,900+56.2%$109/sqft
    Source: Realty Executives Associates #1110498 Report a problem
    6/11/2003Sold$160,000+20.4%$70/sqft
    Source: Public Record Report a problem
    5/1/1998Sold$132,900$58/sqft
    Source: Public Record Report a problem

    Public tax history

    YearProperty taxesTax assessment
    2025$1,057 $68,025
    2024$1,057 $68,025
    2023$1,057 $68,025
    2022$1,057 +1.3%$68,025 +38.3%
    2021$1,043 $49,175 -75%
    2020$1,043 $196,700
    2019$1,043 $196,700
    2018$1,043 --
    2017$1,043 -4.1%$49,175
    2016$1,088 --
    2015$1,088 --
    2014$1,088 0%--
    2013$1,088 -50%--
    2012$2,177 --
    2011$2,177 $45,175
    2010$2,177 $45,175
    2009$2,177 -1.6%$45,175 +12.2%
    2008$2,214 $40,250
    2007$2,214 $40,250
    2006$2,214 $40,250
    2005$2,214 +11.1%$40,250 +21.4%
    2004$1,992 +6.2%$33,150
    2003$1,876 $33,150
    2002-- $33,150
    2001-- $33,150 +7.2%
    2000-- $30,925
    Find assessor info on the county website

    Neighborhood: 37932

    Nearby schools

    GreatSchools rating
    Schools provided by the listing agent
    • Elementary: Cedar Bluff Elementary
    • Middle: Cedar Bluff Middle School
    • High: Hardin Valley Academy

    Source: RealTracs MLS as distributed by MLS GRID. This data may not be complete. We recommend contacting the local school district to confirm school assignments for this home.

    Get a cash offer in 3 minutes
    Find out how much your home could sell for in as little as 3 minutes with a no-obligation cash offer.
    Estimated market value
    $470,100
    Get a cash offer in 3 minutes
    Find out how much your home could sell for in as little as 3 minutes with a no-obligation cash offer.
    Estimated market value
    $470,100