Skip main navigation
Active
  • $1,045,000

    1141 North Shore - L26 Road, Hadley, NY 12835

    4beds
    3,043sqft
    Loading
    Single Family Residence, Residential
    Built in 1940
    15.74 Acres Lot
    $-- Zestimate®
    $343/sqft
    $-- HOA

    What's special

    Gorgeous wood islandFirst-floor laundryDetached two-car garagePowder roomFirst-floor primary suiteBreathtaking water viewsFloor-to-ceiling stone hearth
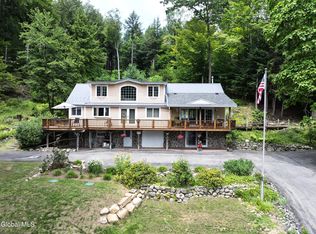
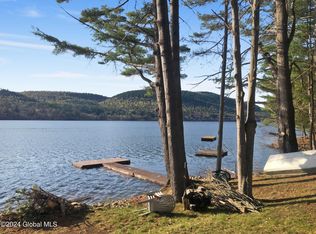
    Don't miss your chance to own this custom home on 15.74 acres with over 150 feet of private Great Sacandaga Lake frontage. Enjoy breathtaking water views from your gourmet kitchen with commercial-grade appliances, gorgeous wood island, stone countertops, farmhouse sink, custom cabinetry, and rustic timber accents, all opening to the dining area. Dramatic great room featuring soaring vaulted ceilings, a floor-to-ceiling stone hearth, and walls of windows overlooking the lake. The first-floor primary suite offers a newly updated spa-inspired bath with soaking tub, oversized walk-in shower, and large closet. First-floor laundry and powder room provide added convenience. Expansive wraparound decking, accessible from multiple rooms, is perfect for relaxing or entertaining while enjoying the lake views. The walkout lower level includes finished flex space and abundant storage. Upstairs offers additional bedrooms and a full bath, while the private guest room above the detached two-car garage provides ideal accommodations for family and friends. Three additional lower-level garage bays offer ample storage for boats, recreational vehicles, and outdoor equipment. Additional features include a whole-house automatic generator, artisan well for household water, separate irrigation well and included dock. Private lake frontage directly across the road for easy access to Great Sacandaga Lake.
    1 day
    |
    132
    |
    8
    |

    Zillow last checked:

    Listing updated:

    Listed by:

    Berkshire Hathaway Home Services Blake 518-584-0060,

    Shawn Thorpe 518-812-1961

    Source: Global MLS,MLS#: 202623446MLS Logo

      Facts & features

      Interior

      Bedrooms & bathrooms
      • Bedrooms: 4
      • Bathrooms: 3
      • Full bathrooms: 2
      • 1/2 bathrooms: 1
      Primary bedroom
      • Level: First
      Bedroom
      • Level: Second
      Bedroom
      • Level: Second
      Primary bathroom
      • Level: First
      Half bathroom
      • Level: First
      Full bathroom
      • Level: Second
      Dining room
      • Level: First
      Great room
      • Level: Basement
      Kitchen
      • Level: First
      Laundry
      • Level: First
      Living room
      • Level: First
      Office
      • Level: First
      Office
      • Level: Second
      Heating
      • Baseboard, Electric, Forced Air, Propane
      Cooling
      • None
      Appliances
      • Included: Dishwasher, Dryer, Microwave, Range, Refrigerator, Washer
      • Laundry: Laundry Room, Main Level
      Features
      • High Speed Internet, Wired for Sound, Built-in Features, Cathedral Ceiling(s), Ceramic Tile Bath, Eat-in Kitchen, Kitchen Island
      • Flooring: Slate, Wood, Ceramic Tile
      • Basement: Finished,Interior Entry,Unfinished,Walk-Out Access
      • Number of fireplaces: 1
      • Fireplace features: Living Room
      Interior area
      • Total structure area: 3,043
      • Total interior livable area: 3,043 sqft
      • Finished area above ground: 3,043
      • Finished area below ground: 480

      Property

      Parking
      • Total spaces: 8
      • Parking features: Paved, Driveway
      • Garage spaces: 2
      • Has uncovered spaces: Yes
      Features
      • Patio & porch: Deck, Patio
      • Exterior features: Garden, Dock
      • Has view: Yes
      • View description: Mountain(s), Lake, Water
      • Has water view: Yes
      • Water view: Lake,Water
      • Waterfront features: Lake/River Across Rd, Lake Front
      • Body of water: Great Sacandaga Lake
      Lot
      • Size: 15.74 Acres
      • Features: Views, Waterfront
      Details
      • Parcel number: 412800 41.16114
      • Special conditions: Standard

      Construction

      Type & style
      • Home type: SingleFamily
      • Architectural style: Custom
      • Property subtype: Single Family Residence, Residential
      Materials
      • Cedar
      • Roof: Metal,Shingle
      Condition
      • New construction: No
      • Year built: 1940

      Utilities & green energy

      • Electric: Circuit Breakers
      • Sewer: Septic Tank

      Community & HOA

      HOA
      • Has HOA: No
      Location
      • Region: Hadley

      Financial & listing details

      • Price per square foot: $343/sqft
      • Annual tax amount: $4,607
      • Date on market: 8/6/2026

        Estimated market value

        Not available

        Estimated sales range

        Not available

        Not available

        Price history

        DateEventPrice
        8/6/2026Listed for sale$1,045,000$343/sqft
        Source: Global MLS #202623446 Report a problem

        Public tax history

        Tax history is unavailable.

        Monthly payment

        Estimated monthly payment$1,822
        All calculations are estimates and provided by Zillow, Inc. for informational purposes only. Actual amounts may vary.
        HOA fees may include property taxes on listings classified as Co-Ops. Contact the listing agent and/or owner for fee details.
        Mortgage interest rates are dependent on a number of factors, including credit score, down payment, and repayment length. Interest rate data provided by Zillow Group Marketplace, Inc. as of 1/1/1970 from various mortgage lenders with which we have lead or other similar arrangements; the Estimated Payment is an average of those rates.
        See how much you could borrow to make a competitive offer.

        Climate risks

        Neighborhood: 12835

        Getting around

        0 / 100
        Car-Dependent
        20 / 100
        Somewhat Bikeable

        Nearby schools

        GreatSchools rating

        A local agent can set up tours, give advice and negotiate with sellers.

        Browse local experts

        Similar homes