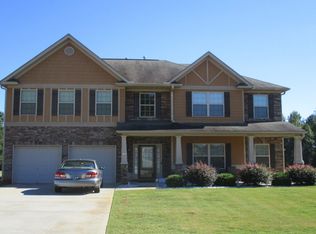

Welcome to this exceptional two-story home tucked away on a quiet cul-de-sac in the desirable Fears Mill community of Hampton. This meticulously maintained residence offers nearly 3,000 square feet of living space with a layout designed for both comfort and functionality. The inviting foyer opens into bright, open-concept living and dining areas, creating an easy flow ideal for everyday living and entertaining. The main level features multiple gathering spaces perfect for entertaining or relaxing with family, including a cozy family room centered around a wood-burning fireplace that can easily be converted to gas. The open kitchen serves as the heart of the home, complete with granite countertops, stainless steel appliances, a breakfast bar, and a large pantry. Also on the main floor is a full guest suite with an adjoining bath-an ideal setup for visitors, in-laws, or a home office. Upstairs, the oversized primary suite provides a peaceful retreat with a luxurious ensuite bath offering dual sinks, a soaking tub, a separate tiled shower, and a spacious walk-in closet. A versatile bonus area attached to the master provides additional flexibility for a sitting room, gym, or nursery. Secondary bedrooms are well-proportioned and share access to another full bathroom. Outside, the property sits on more than half an acre and has been thoughtfully landscaped to create a private outdoor oasis. The fenced backyard features a covered patio with upgraded lighting, mature evergreens for natural privacy, an electric shed, an in-ground irrigation system, and space for gardening or play. Major system updates provide exceptional peace of mind: the roof is just 2 years old, the water heater is only 2 years old, and both HVAC systems were recently replaced. Additional highlights include a two-car garage with built-in cabinetry, a full-home water filtration and softener system, and fresh exterior enhancements that make this home truly move-in ready. The Fears Mill community offers an impressive collection of amenities including a swimming pool, clubhouse, playground, and tennis courts, giving residents plenty of options for recreation, relaxation, and family-friendly fun. Ideally located within minutes of shopping, dining, and I-75, this property offers the perfect balance of small-community charm and modern convenience. 1141 Norsworthy Mill is a rare combination of space, style, and comfort-an ideal choice for buyers seeking a home that's both elegant and functional in one of Henry County's most established neighborhoods.
Closed
Zillow last checked:
Listing updated:
Bought with:
Akia Shaw, 381973
Atlanta Communities
Source: GAMLS,MLS#: 10643115
Price history
| Date | Event | Price |
|---|---|---|
| 12/19/2025 | Sold | $415,000-2.4%$139/sqft |
Source:  GAMLS #10643115 Report a problem GAMLS #10643115 Report a problem | ||
| 11/14/2025 | Listed for sale | $425,000-5.6%$142/sqft |
Source: GAMLS #10643115 Report a problem | ||
| 11/3/2025 | Listing removed | $450,000$150/sqft |
Source: Coldwell Banker Platinum Properties #253841 Report a problem | ||
| 9/12/2025 | Price change | $450,000-2.2%$150/sqft |
Source: CGMLS #253841 Report a problem | ||
| 6/11/2025 | Listed for sale | $460,000+103.5%$154/sqft |
Source: CGMLS #253841 Report a problem | ||
| 4/30/2015 | Sold | $226,000-4.6%$76/sqft |
Source:  FMLS GA #5364262 Report a problem FMLS GA #5364262 Report a problem | ||
| 3/18/2015 | Pending sale | $236,825$79/sqft |
Source: PARAN REALTY LLC #07361731 Report a problem | ||
| 2/15/2015 | Listed for sale | $236,825+1001.5%$79/sqft |
Source: Paran Homes Report a problem | ||
| 10/16/2014 | Sold | $21,500-87.2%$7/sqft |
Source: Public Record Report a problem | ||
| 7/16/2013 | Listing removed | $167,900$56/sqft |
Source: Knight Realty of Georgia #07067339 Report a problem | ||
| 6/15/2013 | Price change | $167,900+1.8%$56/sqft |
Source: Knight Realty of Georgia #07067339 Report a problem | ||
| 5/1/2013 | Price change | $164,900+3.1%$55/sqft |
Source: Knight Realty of Georgia #07067339 Report a problem | ||
| 3/18/2013 | Listed for sale | $159,900$53/sqft |
Source: Knight Realty of Georgia #07067339 Report a problem | ||

Get a cash offer in 3 minutes
Find out how much your home could sell for in as little as 3 minutes with a no-obligation cash offer.
Estimated market value
$414,100
