Skip main navigation
Sold for $445,000
  • $445,000

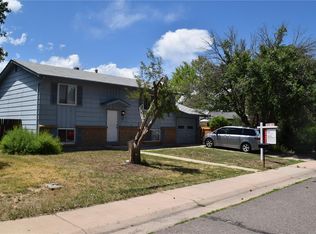
    1141 Nucla Street, Aurora, CO 80011

    4beds
    1,850sqft
    Single Family Residence
    Built in 1970
    7,579 Square Feet Lot
    $443,400 Zestimate®
    $241/sqft
    $3,033 Estimated rent

    Home value

    $443,400

    $421,000 - $466,000

    $3,033/mo

    Zestimate® history
    Loading
    Loading...

    Owner options

    List your home for rent

    $3,033/mo

    Rent Zestimate®

    Find your next renter with Zillow Rental Manager. Plus, with online applications, you can quickly screen prospective tenants – for free.

    Learn more

    $3,033/mo

    Rent Zestimate®

    Refinance and save

    $2,592/mo

    Est. payment

    Refinancing to a lower rate could help reduce your monthly payments and save thousands over the life of the loan.

    See today's rates

    $2,592/mo

    Est. payment

    Explore your selling options

    Work with a Zillow partner agent

    Leverage their expertise and Zillow's premium Showcase listings to get your home seen by more buyers.

    Get started

    List with your own agent

    Get your home in front of millions of buyers by listing it on Zillow.

    Learn how to do it

    Sell it yourself

    Take full control of how buyers see your home on Zillow by listing For Sale by Owner (FSBO).

    List your home

    What's special

    Modern fixturesRanch-style residenceTop-of-the-line appliancesDesirable aurora locationBrand new everything
    Welcome to your dream home!! This exquisitely remodeled 4-bedroom, 2-bathroom ranch-style residence is not just a house; this residence boasts brand new everything, ensuring a turnkey living experience. As you step inside, you're greeted by pristine new flooring that flows seamlessly throughout the home, creating a sense of continuity and style. The kitchen is a chef's delight, featuring top-of-the-line appliances and sleek cabinetry, providing both functionality and aesthetic appeal. This home is not just a place to live; it's a lifestyle upgrade. The entire home has undergone a meticulous renovation, including new drywall and plush carpeting, offering a fresh and inviting atmosphere. The bathrooms have been transformed showcasing modern fixtures and stylish finishes that elevate daily routines. Worried about maintenance? Fear not – the roof is as new as the rest of the house, ensuring worry-free living. And let's not forget the added bonus of a finished basement, providing additional space for whatever your heart desires. Nestled in a desirable Aurora location, 1141 Nucla Street offers the perfect blend of convenience and community. Imagine living in a place where parks, schools, and amenities are at your fingertips. Priced at an incredible $460,000, this home is a steal. This isn't just a house for sale; it's an opportunity to elevate your lifestyle. Don't let it slip away. Schedule a showing now and experience firsthand the allure of 1141 Nucla Street. Your dream home awaits – seize the moment!

    Zillow last checked:

    Listing updated:

    Listed by:

    The Dixon Group 719-399-0023 Contracts@dgdenver.com,

    Keller Williams Trilogy,

    Daniel Dixon 303-506-7106,

    Keller Williams Trilogy

    Bought with:

    Kristin Slay, 100072506

    United Home Realty, LLC

    Source: REcolorado as distributed by MLS GRID,MLS#: 2052621MLS Logo

    Facts & features

    Interior

    Bedrooms & bathrooms
    • Bedrooms: 4
    • Bathrooms: 2
    • Full bathrooms: 2
    • Main level bathrooms: 1
    • Main level bedrooms: 2
    Bedroom
    • Level: Basement
    Bedroom
    • Level: Basement
    Bedroom
    • Level: Main
    Bedroom
    • Level: Main
    Bathroom
    • Level: Basement
    Bathroom
    • Level: Main
    Heating
    • Forced Air
    Cooling
    • Evaporative Cooling
    Appliances
    • Included: Cooktop, Dishwasher, Dryer, Range, Refrigerator, Washer
    Features
    • Eat-in Kitchen, No Stairs, Open Floorplan, Smoke Free
    • Flooring: Vinyl
    • Basement: Finished,Full
    Interior area
    • Total structure area: 1,850
    • Total interior livable area: 1,850 sqft
    • Finished area above ground: 925
    • Finished area below ground: 925

    Property

    Parking
    • Total spaces: 1
    • Parking features: Carport
    • Carport spaces: 1
    Features
    • Levels: One
    • Stories: 1
    • Patio & porch: Covered
    • Exterior features: Private Yard, Rain Gutters
    • Fencing: Full
    Lot
    • Size: 7,579 Square Feet
    Details
    • Parcel number: 031317509
    • Special conditions: Standard

    Construction

    Type & style
    • Home type: SingleFamily
    • Property subtype: Single Family Residence
    Materials
    • Concrete, Wood Siding
    Condition
    • Updated/Remodeled
    • Year built: 1970
    Details
    • Warranty included: Yes

    Utilities & green energy

    • Sewer: Public Sewer
    • Water: Public

    Community & HOA

    Community
    • Subdivision: Apache Mesa
    HOA
    • Has HOA: No
    Location
    • Region: Aurora

    Financial & listing details

    • Price per square foot: $241/sqft
    • Tax assessed value: $441,400
    • Annual tax amount: $1,610
    • Date on market: 10/27/2023
    • Listing terms: Cash,Conventional,FHA,VA Loan
    • Exclusions: Staging Furniture
    • Ownership: Individual

    Price history

    DateEventPrice
    12/20/2023Sold$445,000+1.4%$241/sqft
    Source: REcolorado as distributed by MLS GRID #2052621 Report a problem
    11/29/2023Pending sale$439,000$237/sqft
    Source: REcolorado as distributed by MLS GRID #2052621 Report a problem
    11/28/2023Listed for sale$439,000$237/sqft
    Source: REcolorado as distributed by MLS GRID #2052621 Report a problem
    11/21/2023Pending sale$439,000$237/sqft
    Source: REcolorado as distributed by MLS GRID #2052621 Report a problem
    11/17/2023Price change$439,000-2.2%$237/sqft
    Source: REcolorado as distributed by MLS GRID #2052621 Report a problem
    11/6/2023Price change$449,000-2.4%$243/sqft
    Source: REcolorado as distributed by MLS GRID #2052621 Report a problem
    10/25/2023Listed for sale$460,000+57.5%$249/sqft
    Source: REcolorado as distributed by MLS GRID #2052621 Report a problem
    8/10/2022Sold$292,000+192%$158/sqft
    Source: Public Record Report a problem
    3/26/1997Sold$100,000$54/sqft
    Source: Public Record Report a problem

    Public tax history

    YearProperty taxesTax assessment
    2025$2,829 -51.6%$27,588 -6.5%
    2024$5,849 +263.3%$29,520 -5.7%
    2023$1,610 -3.1%$31,308 +36.2%
    2022$1,662 $22,984 -2.8%
    2021-- $23,645 +14.1%
    2020$1,414 -21.2%$20,728
    2019$1,795 --
    2018$1,795 +15%$16,978
    2017$1,562 $16,978 +33.6%
    2016-- $12,704
    2015-- $12,704 +47.5%
    2014$1,152 +42%$8,613 -12.3%
    2013$811 $9,820
    2012-- $9,820
    2011$763 +1.1%$9,820 +4.4%
    2010$755 -29.9%$9,410
    2009$1,076 $9,410 -29.9%
    2008-- $13,429
    2007-- $13,429 -4.9%
    2006-- $14,121
    2005-- $14,121 +7.9%
    2002$1,005 +21.1%$13,090 +24.5%
    2001$830 $10,510
    Find assessor info on the county website

    Neighborhood: Laredo Highline

    Nearby schools

    GreatSchools rating
    Schools provided by the listing agent
    • Elementary: Laredo
    • Middle: East
    • High: Hinkley
    • District: Adams-Arapahoe 28J

    Source: REcolorado as distributed by MLS GRID. This data may not be complete. We recommend contacting the local school district to confirm school assignments for this home.

    Get a cash offer in 3 minutes
    Find out how much your home could sell for in as little as 3 minutes with a no-obligation cash offer.
    Estimated market value
    $443,400
    Get a cash offer in 3 minutes
    Find out how much your home could sell for in as little as 3 minutes with a no-obligation cash offer.
    Estimated market value
    $443,400