Skip main navigation
Sold for $369,900
  • $369,900

    1141 Oak View Dr, Crownsville, MD 21032

    2beds
    768sqft
    Single Family Residence
    Built in 1955
    0.26 Acres Lot
    $387,800 Zestimate®
    $482/sqft
    $2,349 Estimated rent

    Home value

    $387,800

    $368,000 - $407,000

    $2,349/mo

    Zestimate® history
    Loading
    Loading...

    Owner options

    List your home for rent

    $2,349/mo

    Rent Zestimate®

    Find your next renter with Zillow Rental Manager. Plus, with online applications, you can quickly screen prospective tenants – for free.

    Learn more

    $2,349/mo

    Rent Zestimate®

    Refinance and save

    $2,231/mo

    Est. payment

    Refinancing to a lower rate could help reduce your monthly payments and save thousands over the life of the loan.

    See today's rates

    $2,231/mo

    Est. payment

    Explore your selling options

    Work with a Zillow partner agent

    Leverage their expertise and Zillow's premium Showcase listings to get your home seen by more buyers.

    Get started

    List with your own agent

    Get your home in front of millions of buyers by listing it on Zillow.

    Learn how to do it

    Sell it yourself

    Take full control of how buyers see your home on Zillow by listing For Sale by Owner (FSBO).

    List your home

    What's special

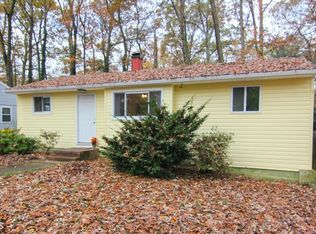
    INVESTMENT PROPERTY ALERT!! Numerous enhancements have been meticulously implemented to maintain and improve this exceptional residence. Over the past two years, the following upgrades have been made: a newly installed asphalt driveway now leads from the road to the backyard, a new well pump and pump electrical system have been put in place, a new water treatment tank has been installed, a new water heater has been added, new glass shower doors have been fitted, a new backyard shed has been constructed, a new washer and dryer have been acquired, the landscaping has been refreshed, Nest x Yale door locks have been installed, a new kitchen faucet has been fitted, and a new play area for children has been created. Cozy cottage available in the water privileged community of Arden on the Severn. This property was remodeled to be entirely turnkey. The two-year-old installed HVAC system will provide ice cold conditioned air to beat the heat this summer. The kitchen includes new granite countertops with an undermount sink, new stainless-steel appliances, and matching subway tile backsplashes. The vaulted ceiling creates a spacious entry and living space. New vinyl flooring runs throughout the common areas, while the bedrooms are carpeted for comfort. An additional room serves as a multi-purpose space for your hobby, work from home office, or as extra storage! Double hung vinyl windows with deep windowsills let natural light pour into the space. The over a quarter of an acre lot features a massive backyard, which is partially fenced for privacy and would be great for dogs or kids. Access to the community beach is conveniently located just a few minutes away and is safely walkable. Arden on the Severn, historically known as Sunrise Beach, is an amenity rich community with beaches in each section, multiple boat ramps, docks and piers, and green spaces like Arden Park. Conveniently located to I-97 and Veterans Highway for quick and easy commuting. Schedule your appointment to tour this property today!

    Zillow last checked:

    Listing updated:

    Listed by:

    Dawn Marie Evans 810-813-1464,

    Long & Foster Real Estate, Inc.

    Bought with:

    Lilly Remmel, 5017143

    Keller Williams Flagship

    Source: Bright MLS,MLS#: MDAA2093976MLS Logo

    Facts & features

    Interior

    Bedrooms & bathrooms
    • Bedrooms: 2
    • Bathrooms: 1
    • Full bathrooms: 1
    • Main level bathrooms: 1
    • Main level bedrooms: 2
    Basement
    • Area: 0
    Heating
    • Heat Pump, Electric
    Cooling
    • Central Air, Heat Pump, Electric
    Appliances
    • Included: Dishwasher, Oven/Range - Electric, Range Hood, Stainless Steel Appliance(s), Washer, Dryer, Refrigerator, Water Conditioner - Owned, Water Treat System, Electric Water Heater
    • Laundry: Main Level, Washer In Unit, Dryer In Unit, Hookup
    Features
    • Entry Level Bedroom, Recessed Lighting, Bathroom - Tub Shower, Upgraded Countertops, Vaulted Ceiling(s)
    • Flooring: Carpet, Luxury Vinyl
    • Windows: Double Hung
    • Has basement: No
    • Has fireplace: No
    Interior area
    • Total structure area: 768
    • Total interior livable area: 768 sqft
    • Finished area above ground: 768
    • Finished area below ground: 0

    Property

    Parking
    • Total spaces: 4
    • Parking features: Asphalt, Driveway, Off Street
    • Uncovered spaces: 4
    Accessibility
    • Accessibility features: Accessible Entrance, No Stairs
    Features
    • Levels: One
    • Stories: 1
    • Patio & porch: Deck, Patio, Porch
    • Pool features: None
    • Fencing: Chain Link,Panel,Partial
    • Has view: Yes
    • View description: Garden
    Lot
    • Size: 0.26 Acres
    Details
    • Additional structures: Above Grade, Below Grade
    • Parcel number: 020274810506200
    • Zoning: R2
    • Special conditions: Standard

    Construction

    Type & style
    • Home type: SingleFamily
    • Architectural style: Cottage
    • Property subtype: Single Family Residence
    Materials
    • Block
    • Foundation: Block
    • Roof: Architectural Shingle
    Condition
    • Very Good
    • New construction: No
    • Year built: 1955

    Utilities & green energy

    • Sewer: Private Sewer, Private Septic Tank
    • Water: Private
    • Utilities for property: Cable Available, Cable

    Community & HOA

    Community
    • Subdivision: Sunrise Beach
    HOA
    • Has HOA: No
    • Amenities included: None
    • Services included: None
    Location
    • Region: Crownsville
    • Municipality: Crownsville

    Financial & listing details

    • Price per square foot: $482/sqft
    • Tax assessed value: $289,700
    • Annual tax amount: $3,552
    • Date on market: 9/9/2024
    • Listing agreement: Exclusive Right To Sell
    • Exclusions: No Microwave!
    • Ownership: Fee Simple

    Price history

    DateEventPrice
    11/6/2024Sold$369,900$482/sqft
    Source: Bright MLS #MDAA2093976 Report a problem
    9/27/2024Pending sale$369,900$482/sqft
    Source: Bright MLS #MDAA2093976 Report a problem
    9/27/2024Contingent$369,900$482/sqft
    Source: Bright MLS #MDAA2093976 Report a problem
    9/10/2024Listed for sale$369,900+12.1%$482/sqft
    Source: Bright MLS #MDAA2093976 Report a problem
    8/5/2022Sold$330,000-2.3%$430/sqft
    Source: Bright MLS #MDAA2038936 Report a problem
    8/3/2022Pending sale$337,900$440/sqft
    Source: Bright MLS #MDAA2038936 Report a problem
    7/15/2022Contingent$337,900$440/sqft
    Source: Bright MLS #MDAA2038936 Report a problem
    7/9/2022Listed for sale$337,900+57.2%$440/sqft
    Source: Bright MLS #MDAA2038936 Report a problem
    5/24/2022Sold$215,000+111%$280/sqft
    Source: Public Record Report a problem
    2/13/2001Sold$101,900$133/sqft
    Source: Public Record Report a problem

    Public tax history

    YearProperty taxesTax assessment
    2025$3,883 +22.4%$302,900 +4.6%
    2024$3,172 +5.1%$289,700 +4.8%
    2023$3,019 +9.7%$276,500 +5%
    2022$2,751 +4.2%$263,300 +4.2%
    2021$2,642 +4.2%$252,800 +4.3%
    2020$2,534 +4.4%$242,300 +4.5%
    2019$2,427 +8.2%$231,800 +4.7%
    2018$2,244 +4.4%$221,300 +5%
    2017$2,149 $210,800 +5.2%
    2016-- $200,300 +2.7%
    2015-- $195,100 +2.7%
    2014-- $189,900 +2.8%
    2013-- $184,700
    2012-- $184,700
    2011-- $184,700 -31.9%
    2010-- $271,200 +7.5%
    2009-- $252,336 +8.1%
    2008-- $233,473 +8.8%
    2007-- $214,610 +21.4%
    2006-- $176,716 +27.3%
    2005-- $138,823 +37.5%
    2004-- $100,930 +2.6%
    2003-- $98,376 +2.7%
    2002-- $95,823 +2.7%
    2001-- $93,270
    Find assessor info on the county website

    Neighborhood: 21032

    Nearby schools

    GreatSchools rating
    Schools provided by the listing agent
    • Elementary: Millersville
    • Middle: Old Mill M South
    • High: Old Mill
    • District: Anne Arundel County Public Schools

    Source: Bright MLS. This data may not be complete. We recommend contacting the local school district to confirm school assignments for this home.

    Get a cash offer in 3 minutes
    Find out how much your home could sell for in as little as 3 minutes with a no-obligation cash offer.
    Estimated market value
    $387,800
    Get a cash offer in 3 minutes
    Find out how much your home could sell for in as little as 3 minutes with a no-obligation cash offer.
    Estimated market value
    $387,800